
Featured listing · For lease
Main-level office space on West Main Street.
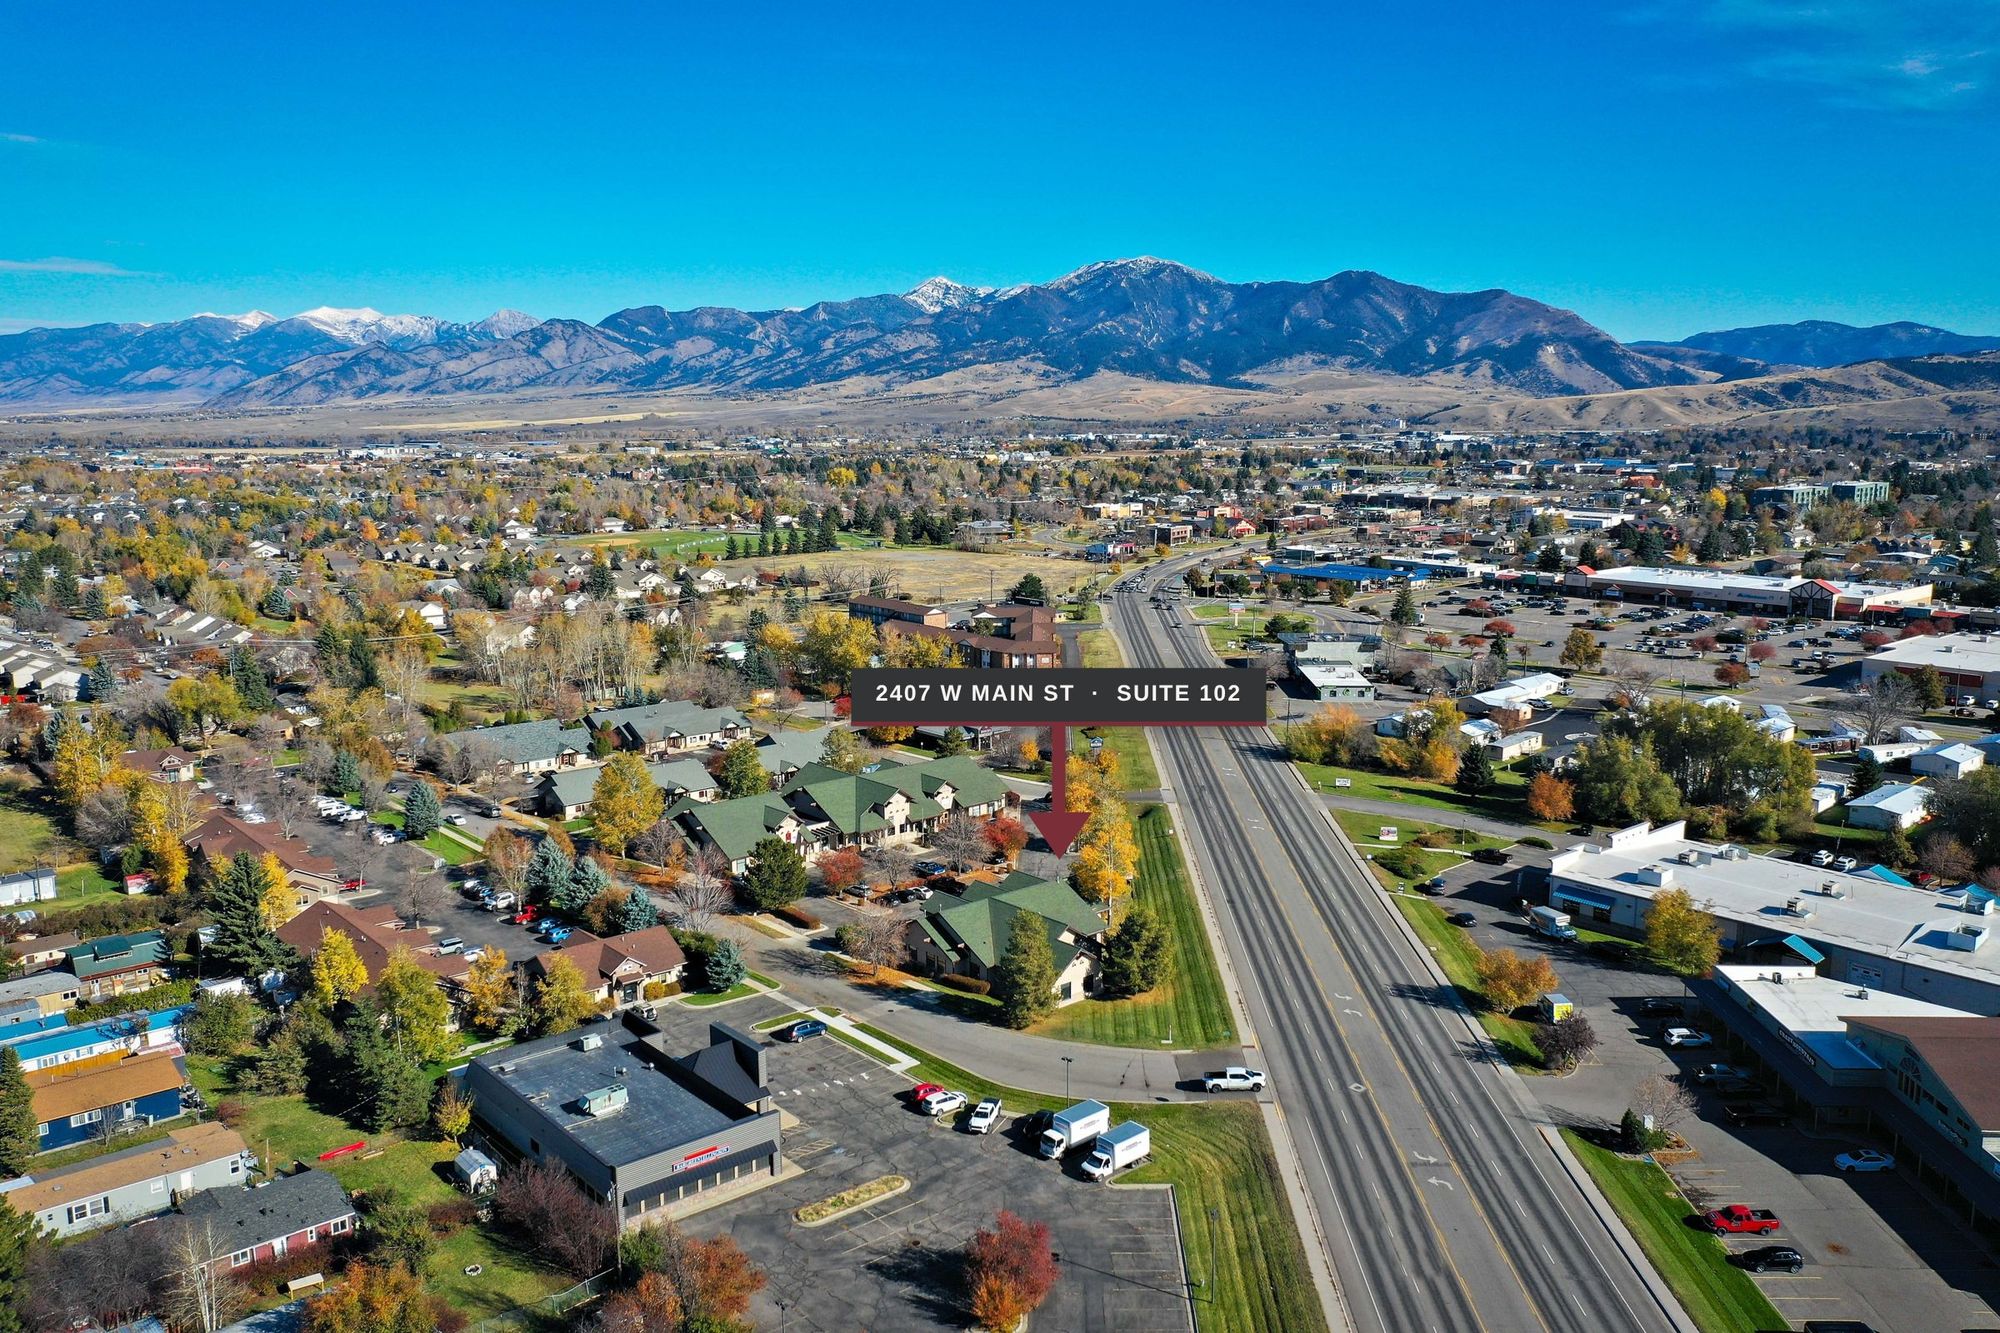
2407 W Main Street, Suite 102, Bozeman, Montana. ±1,770 SF in Oakwood Square with a private exterior entry, at $24.00/SF/yr NNN.
Base rent (NNN)
$24.00/SF/yr
Estimated NNN
$4.92/SF/yr
Suite size
±1,770 SF
Property type
Office, medical build-out
Level
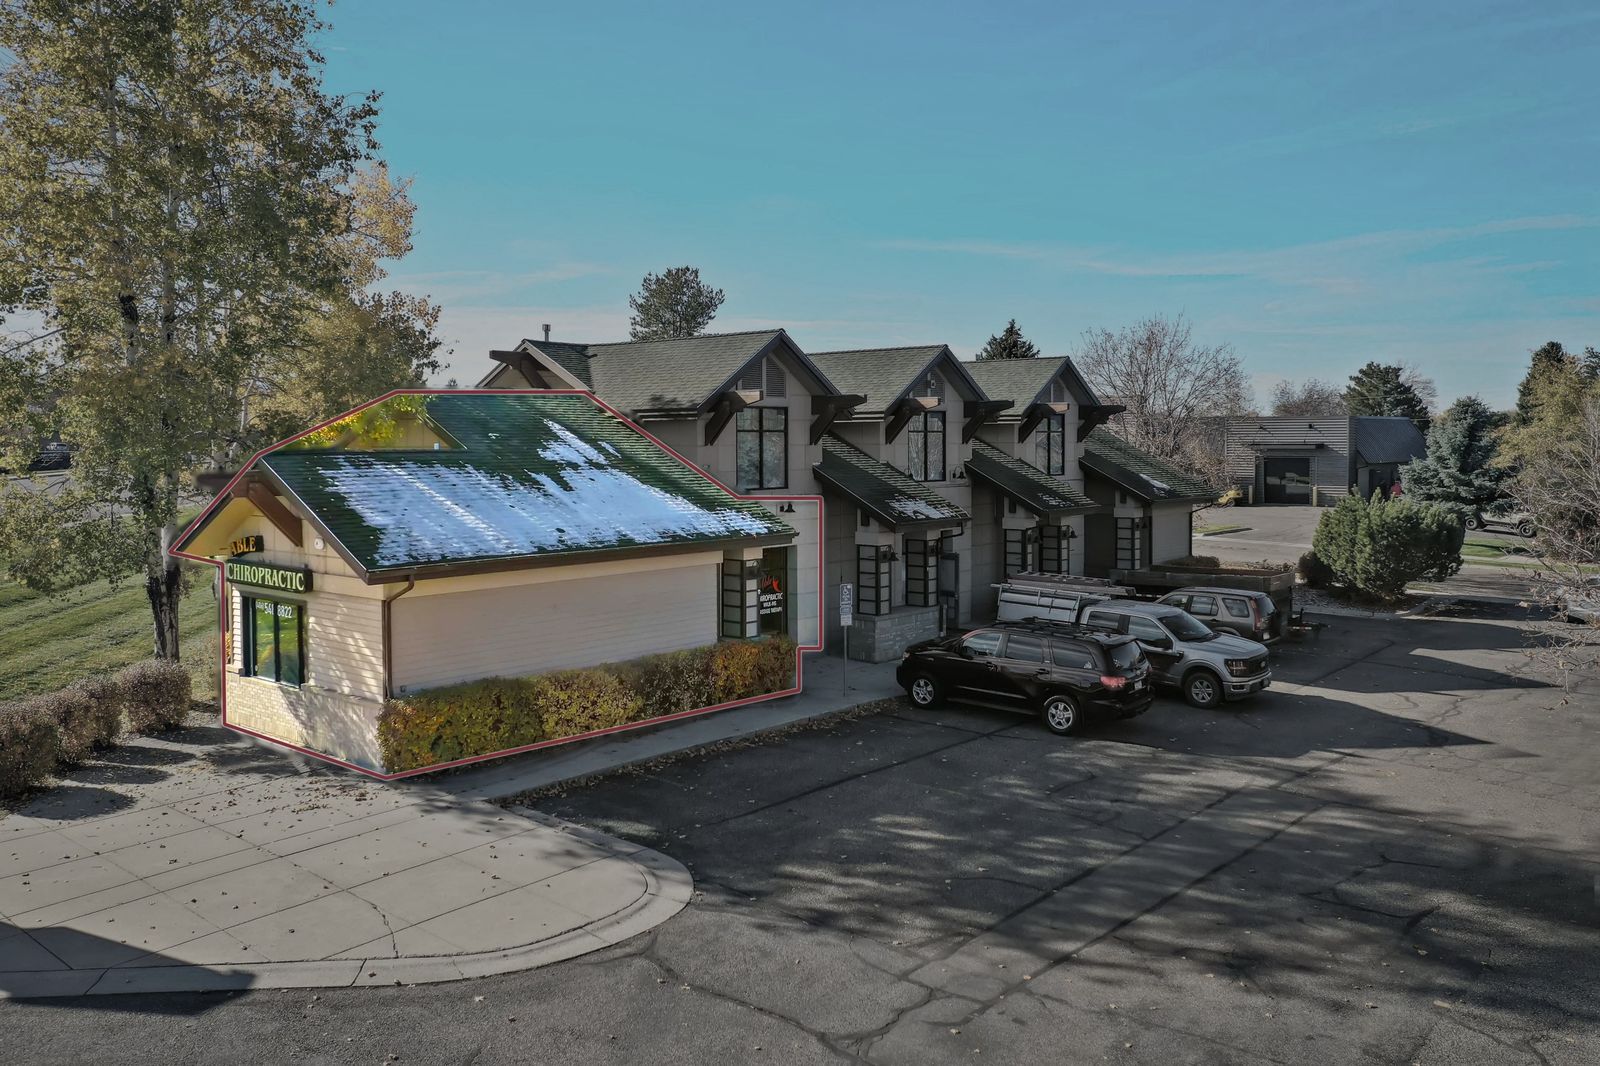
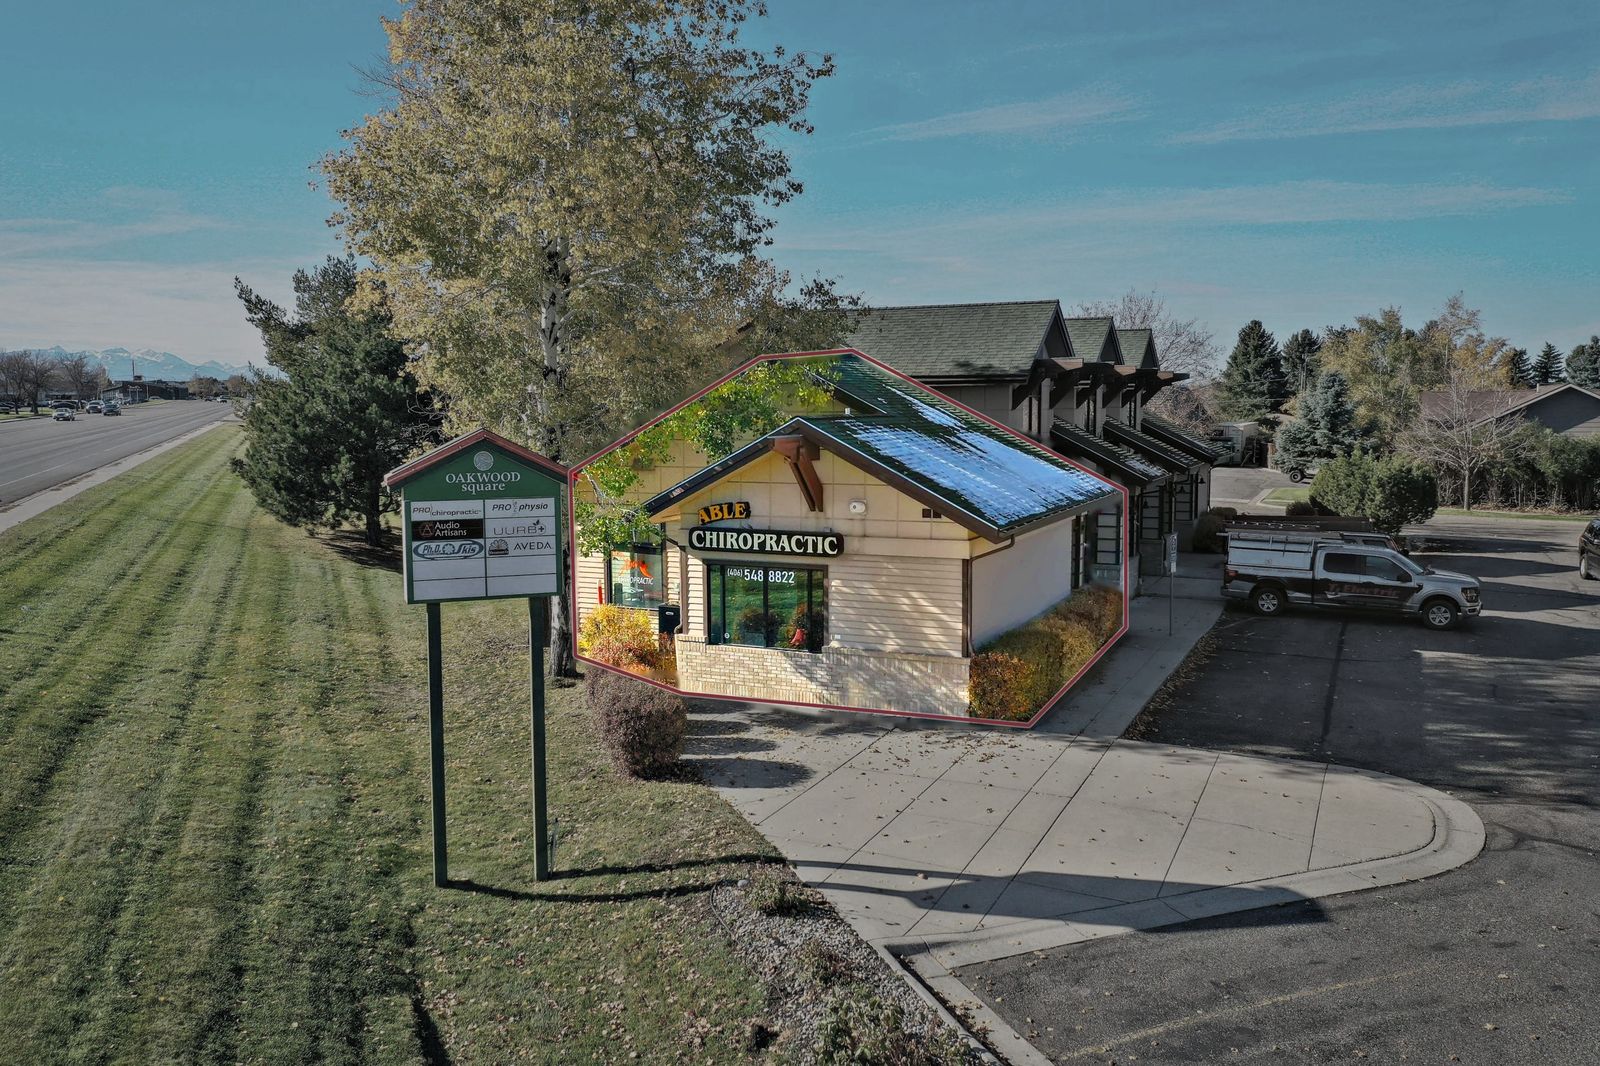
Main level, private exterior entry
Monthly estimate
About $4,266 per month including estimated NNN
Traffic count
33,178 vehicles per day on W Main Street (MDT, 2025)
Parking
On-site lot at Oakwood Square
Opportunity overview
Visibility on one of Bozeman’s main corridors.
Suite 102 offers ±1,770 SF of main-level commercial space with direct exterior access and visibility along one of Bozeman’s primary commercial corridors. West Main Street carries approximately 33,178 vehicles per day.
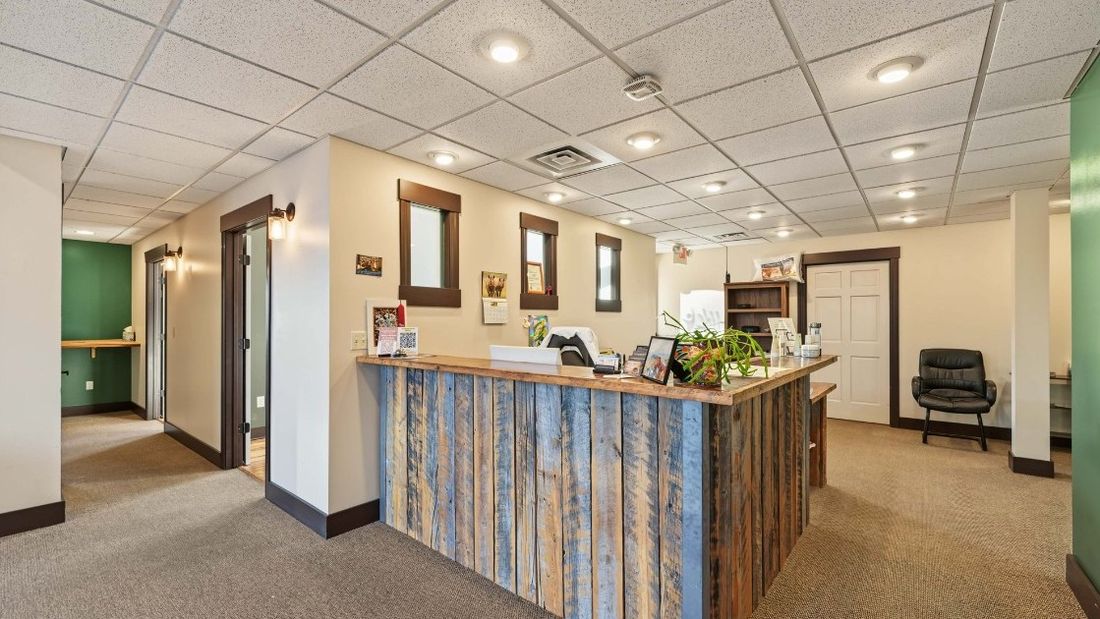
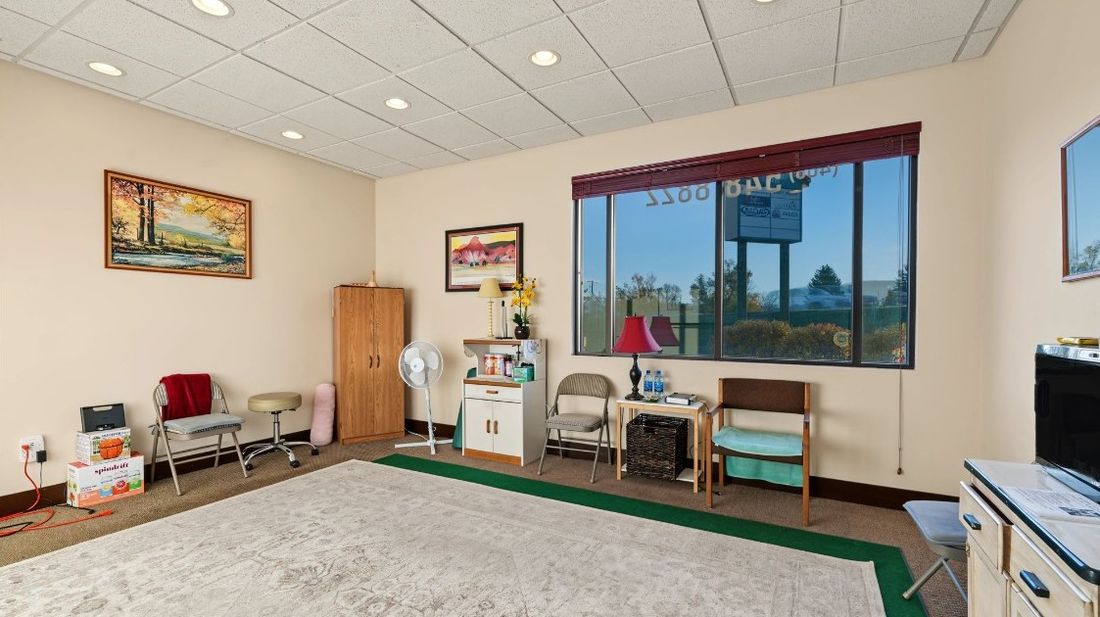
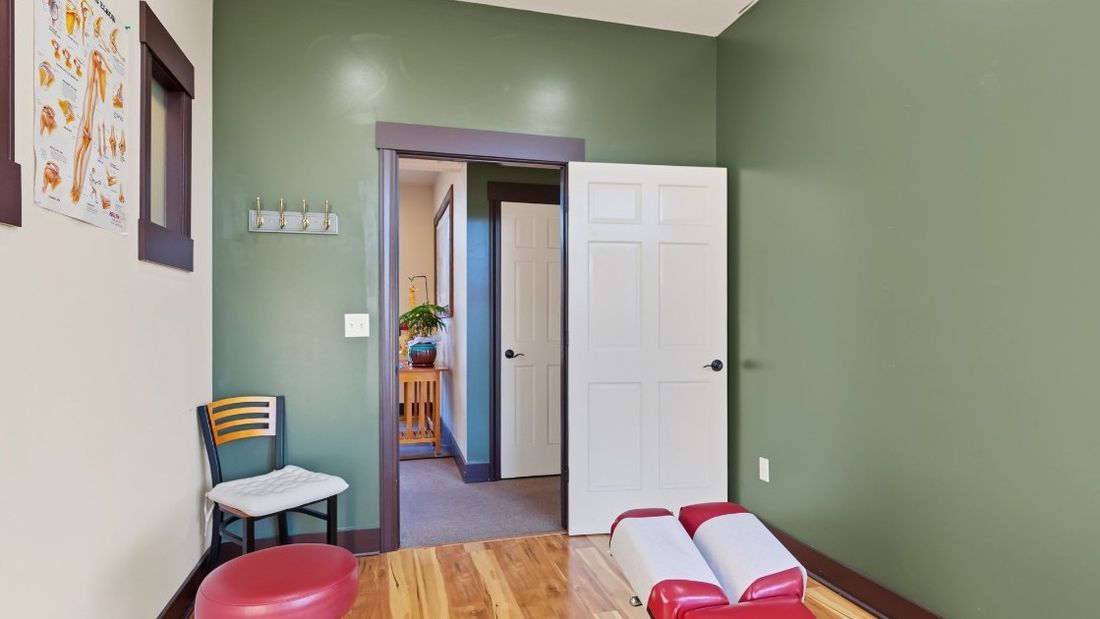
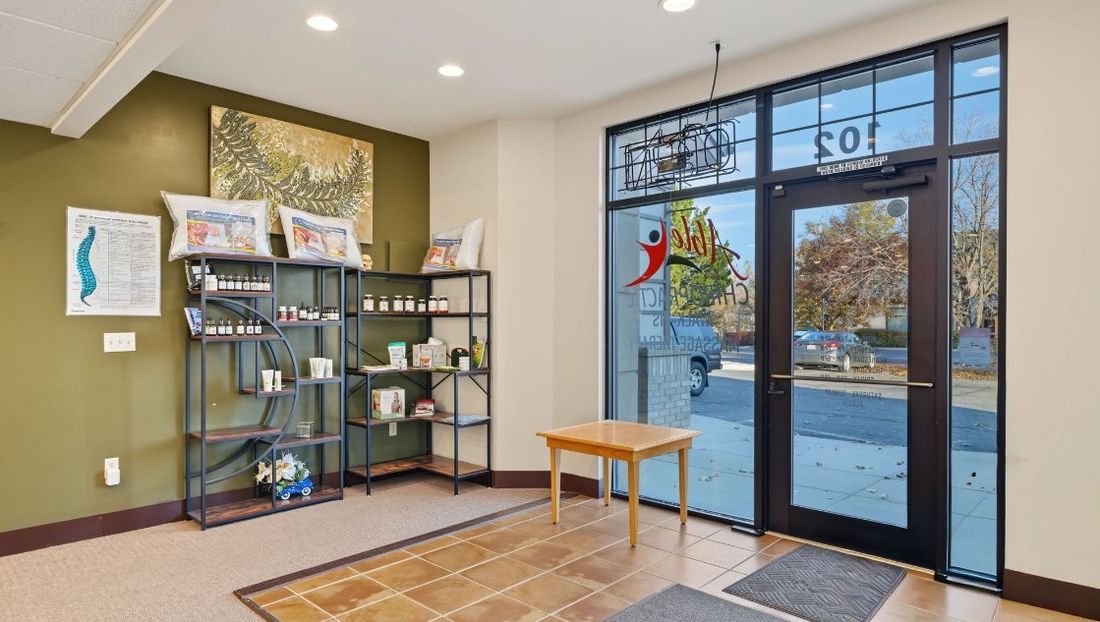
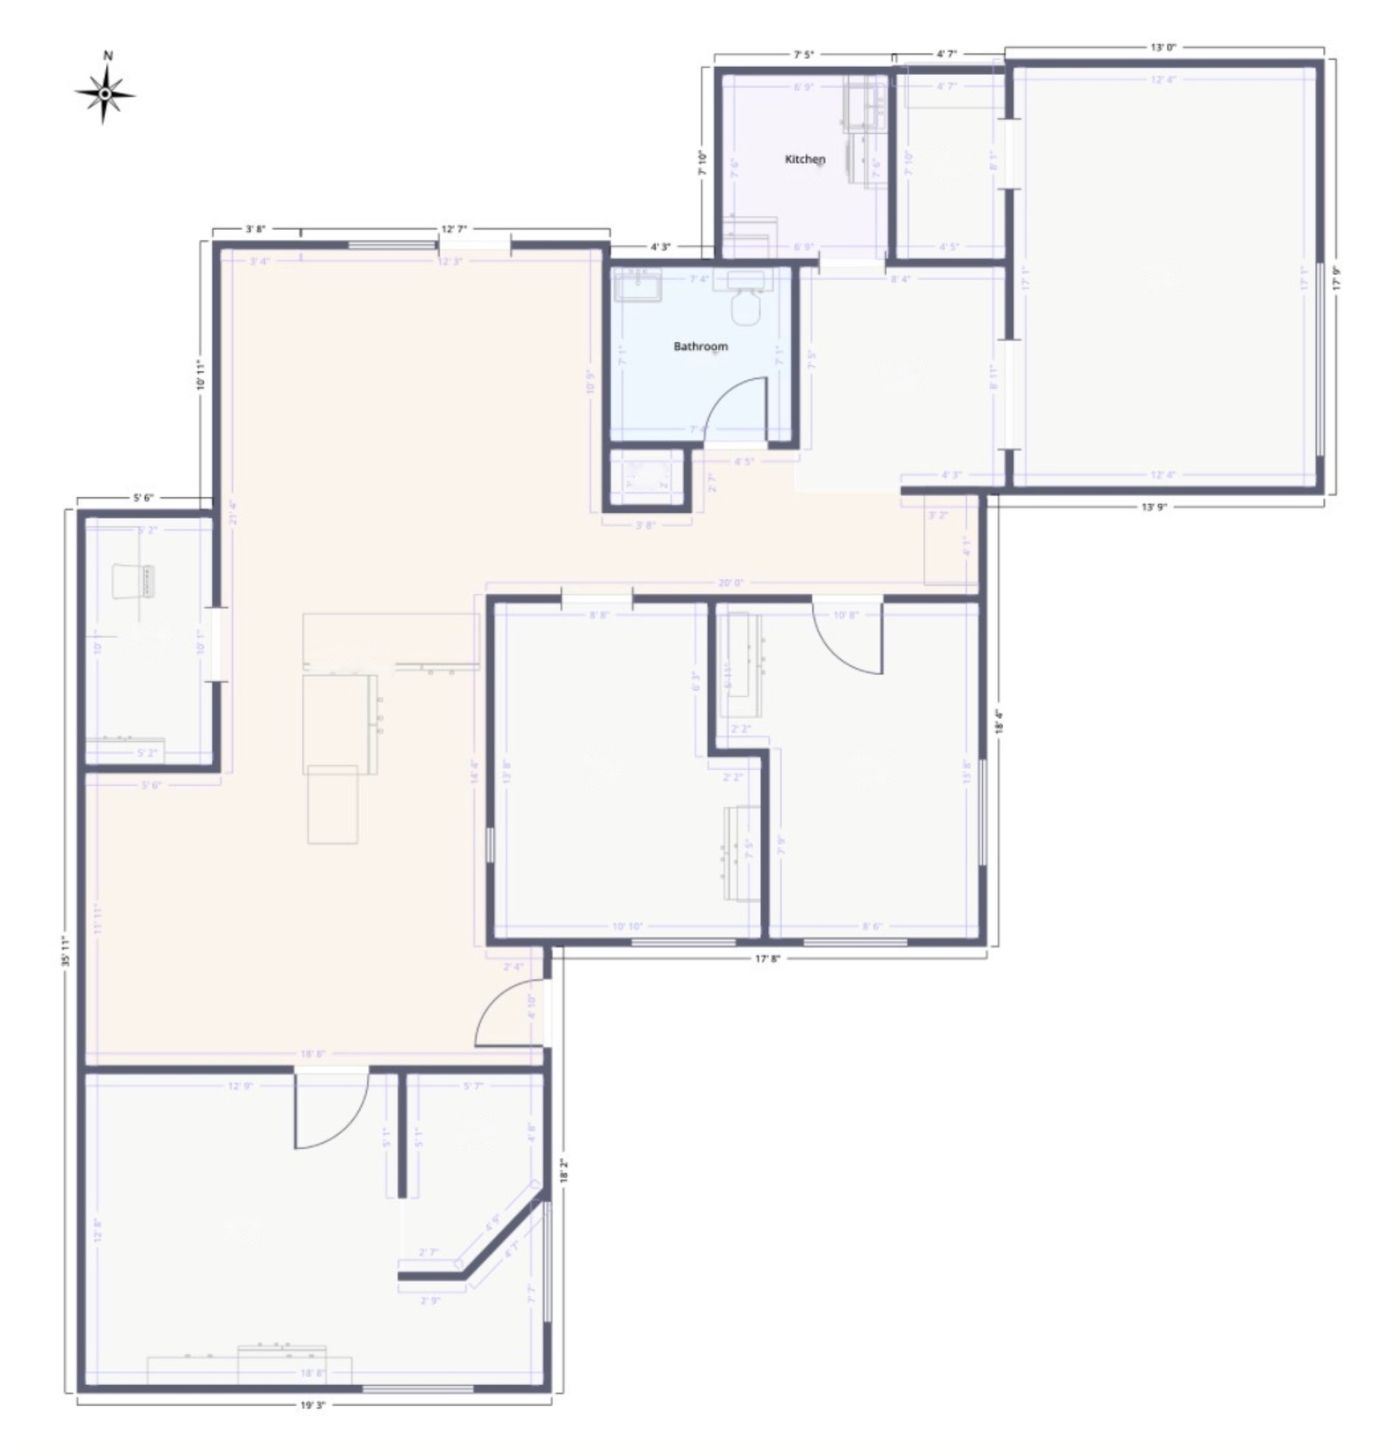
The space has a history of medical-based services. The existing layout includes a reception and waiting area, private rooms, an open work area with storefront windows, and a kitchenette. The configuration lends itself to a variety of professional office, medical, wellness, or service-oriented uses.
The property is within Oakwood Square, with convenient access to surrounding retail, restaurants, and services. Gallatin Crossing, Whole Foods, and Intermountain Health’s new medical facilities are nearby, with Downtown Bozeman and University Square to the east.
Highlights
- ±1,770 SF on the main level with its own exterior entry
- Existing office build-out with reception, private rooms, open work area, and kitchenette
- Storefront windows and exposure to 33,178 vehicles per day
- On-site parking in a professional office setting
- Near Gallatin Crossing, Whole Foods, Intermountain Health, Downtown, and University Square
Floor plan
±1,770 SF, main level.
Suite 102 sits on the building’s main level and opens to the outside through its own entry.
All dimensions approximate. Not to scale.
Interested
Request the leasing brochure.
The full brochure, with the floor plan and location detail, is available on request. Tours by appointment.
Listed by Casey Rose, CCIM, Northrose Real Estate. Information comes from the owner and other sources believed reliable but has not been verified, and is subject to errors, omissions, and change. NNN expenses are estimates, include real estate taxes, building insurance, and association dues, and are reconciled annually. Tenant pays gas, electric, phone, internet, and in-suite janitorial. Photos may show a prior tenant’s furniture and equipment, which are not included unless stated in a lease. The landlord may change terms or withdraw the space without notice.