
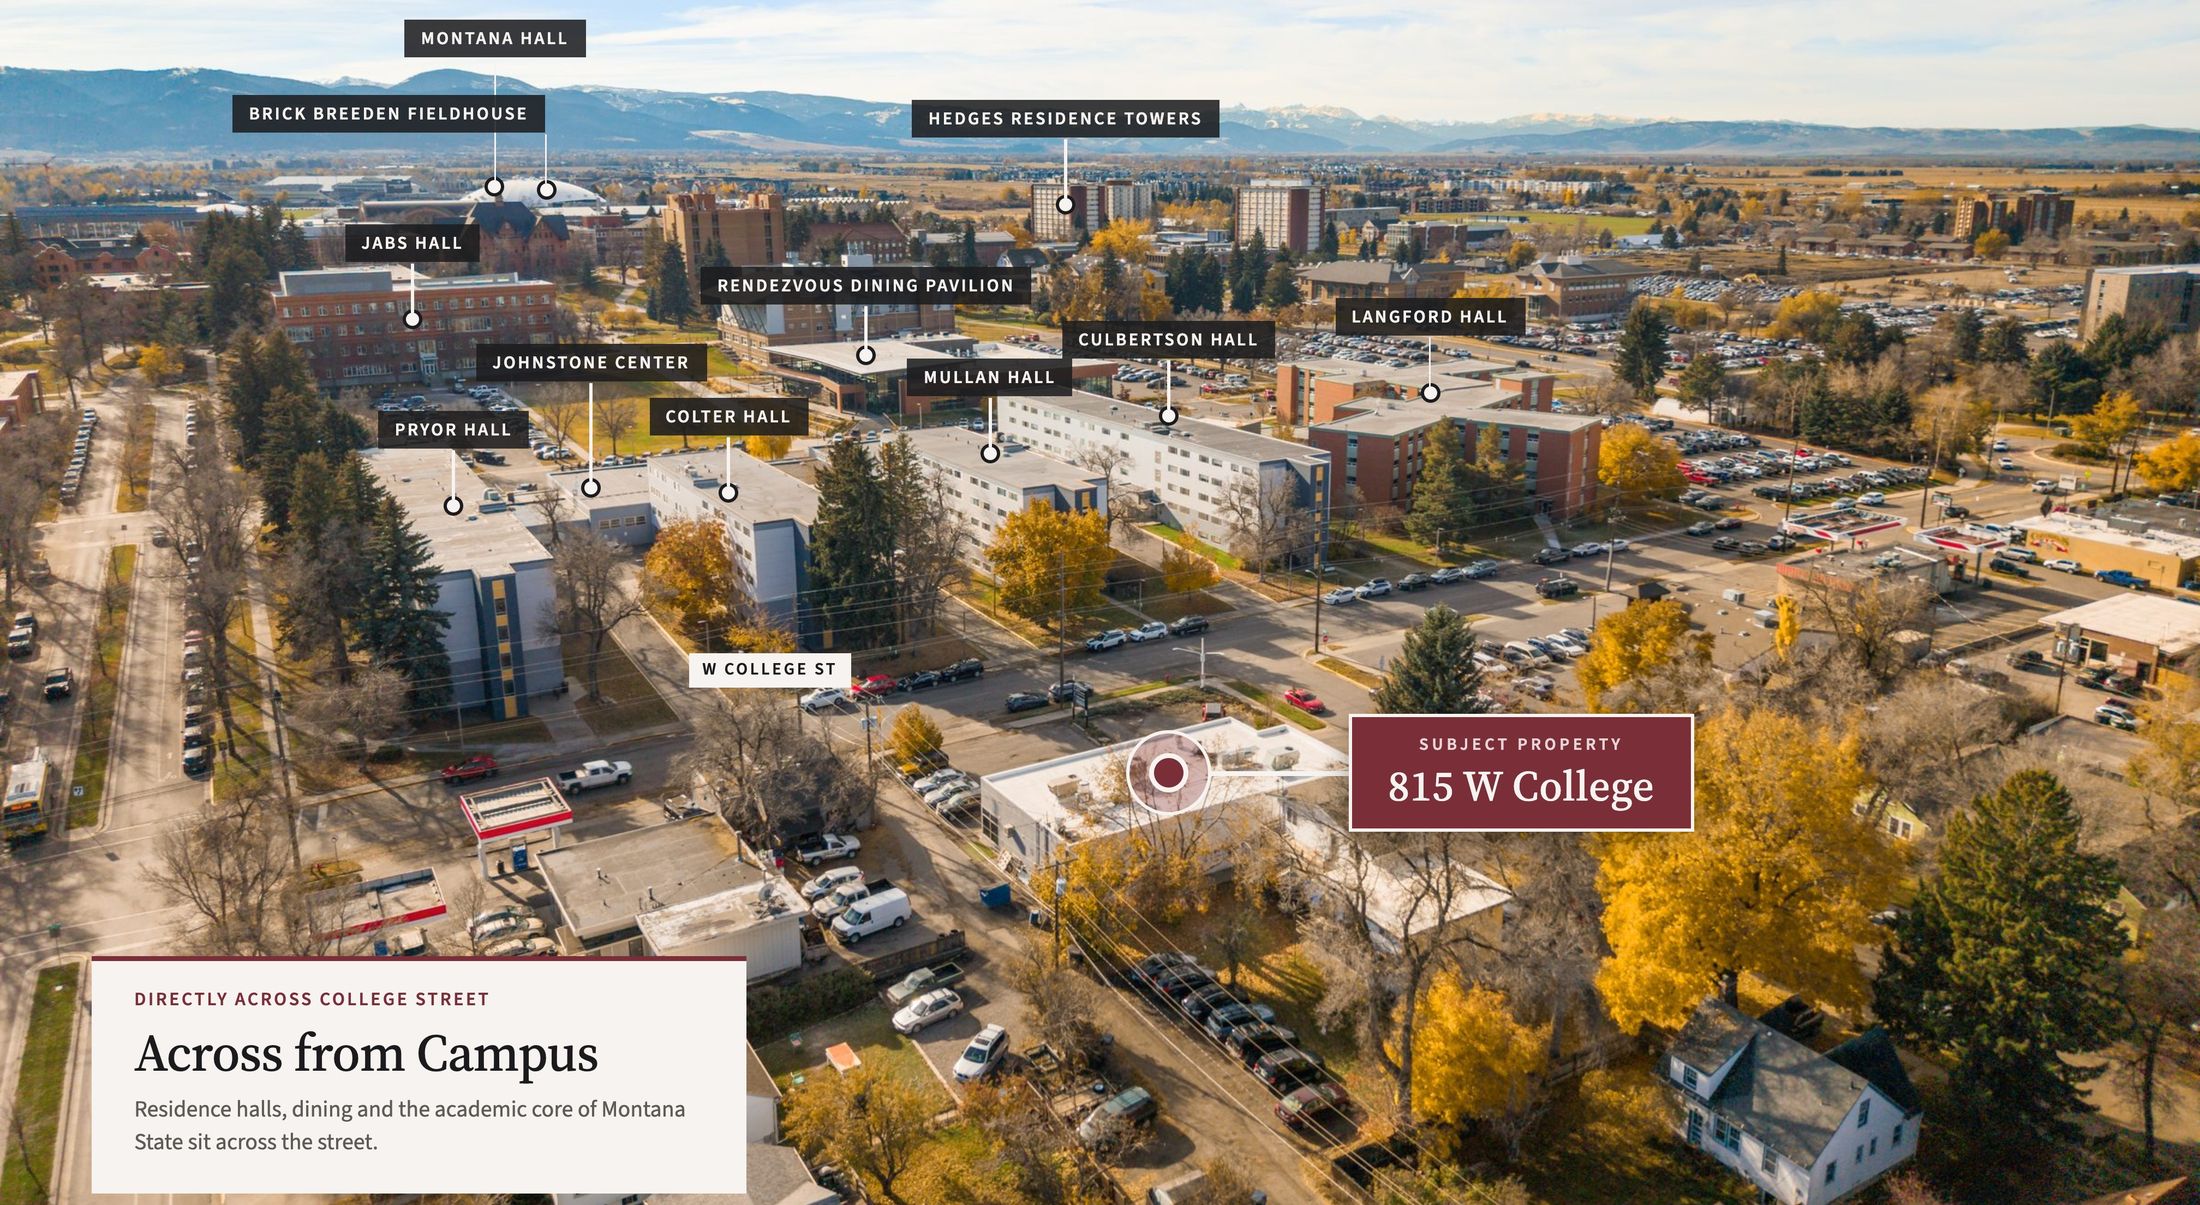
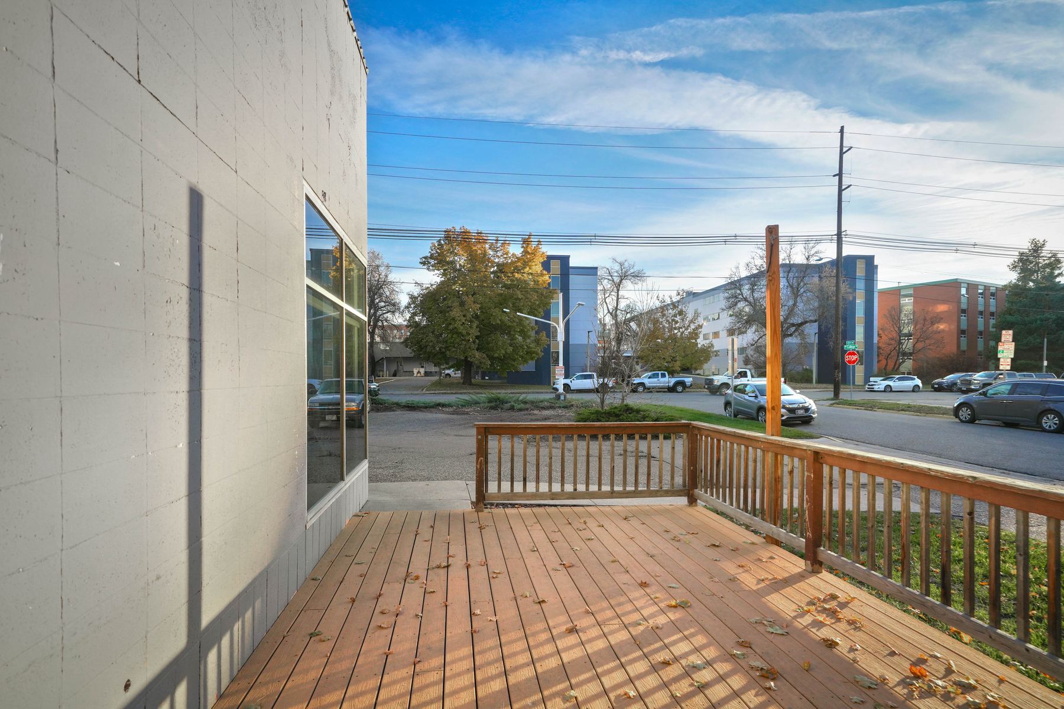
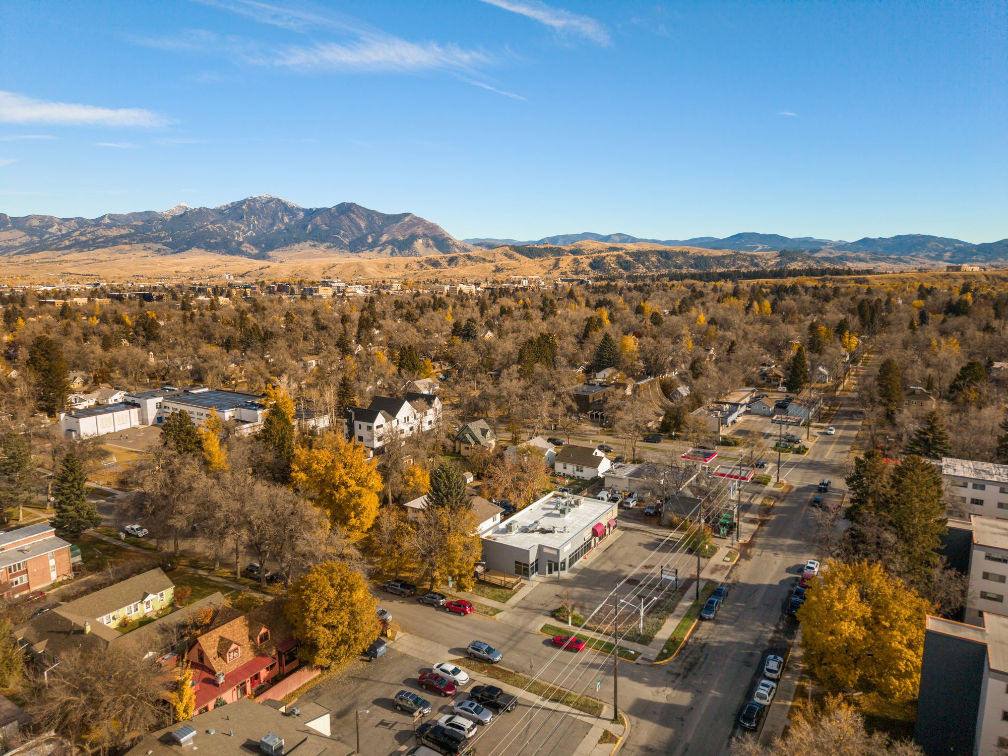
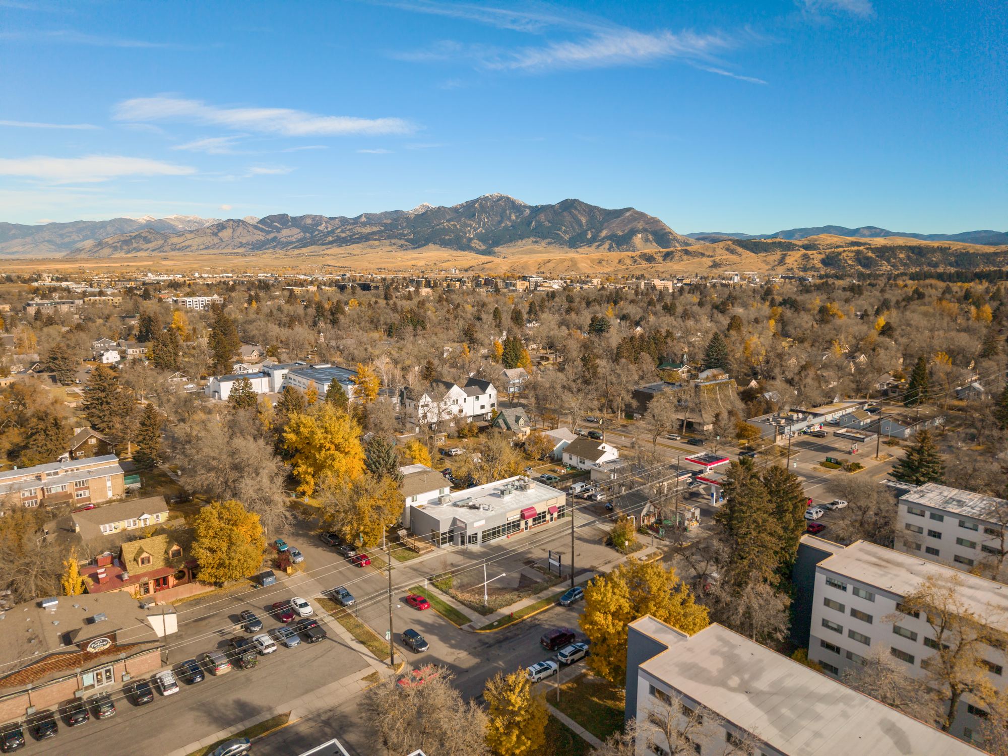
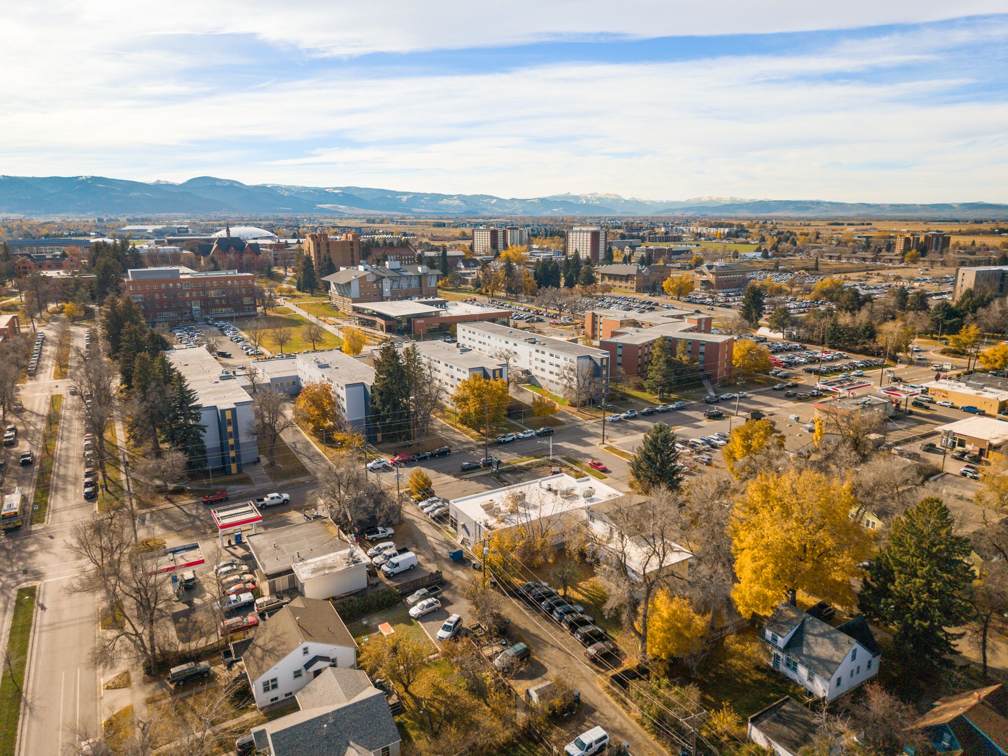
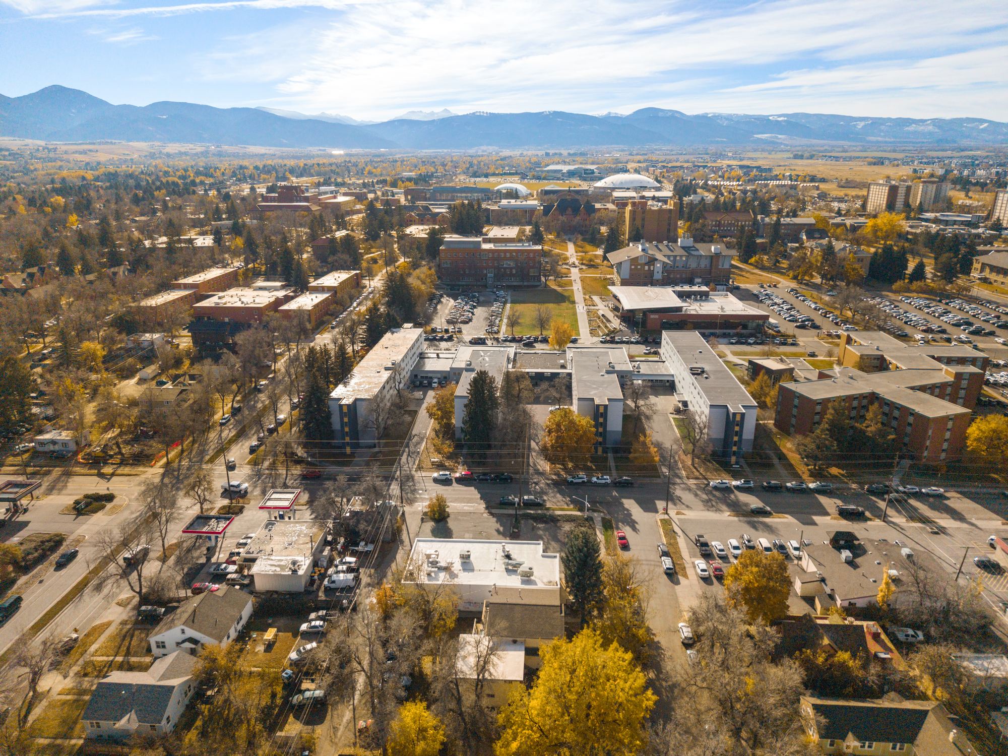
A corner position on the northern edge of campus.
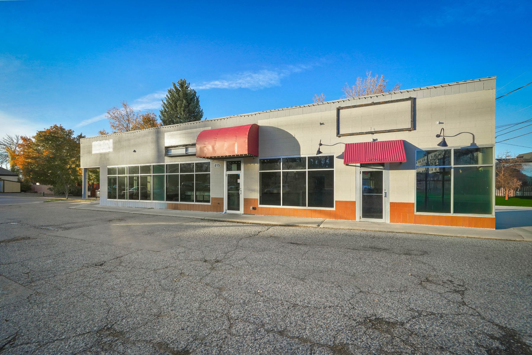
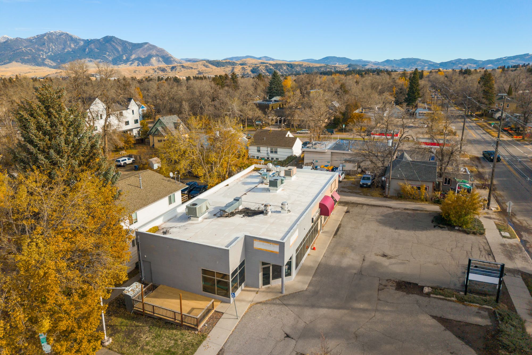
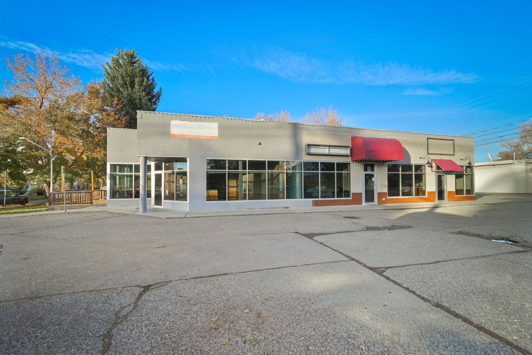
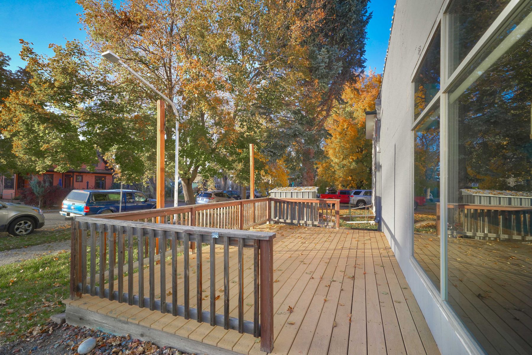
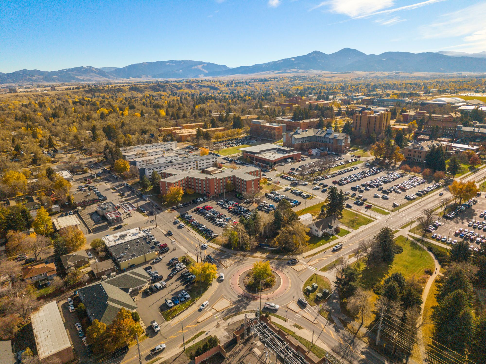
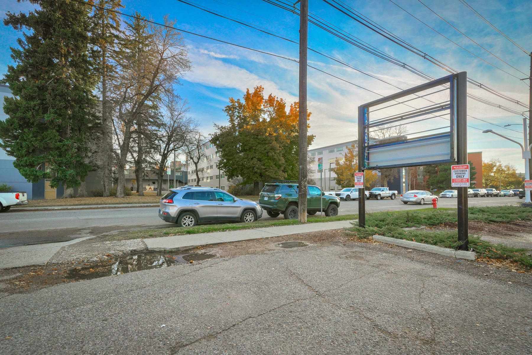
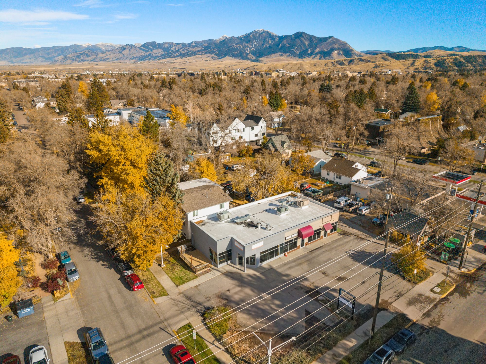
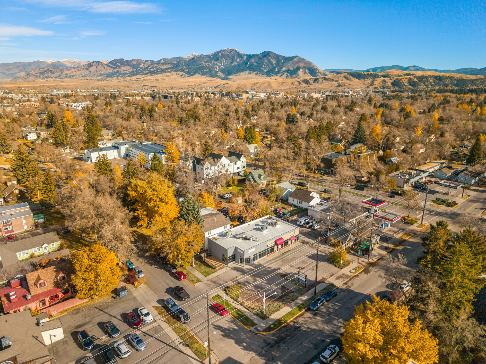
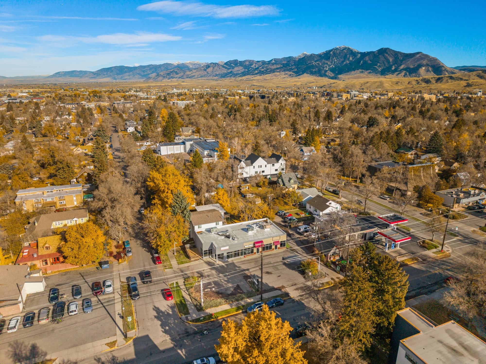
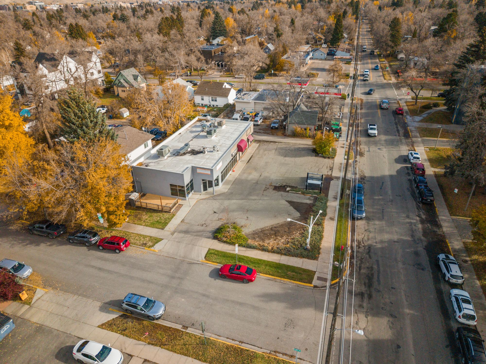
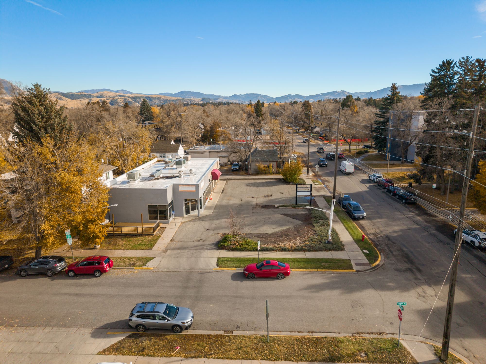
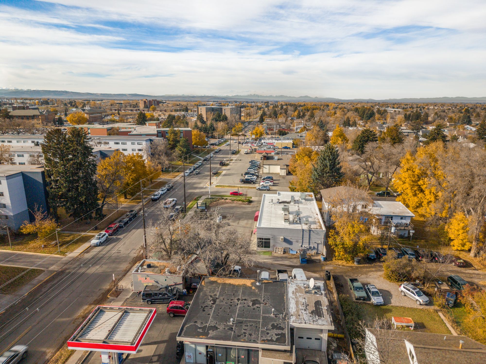
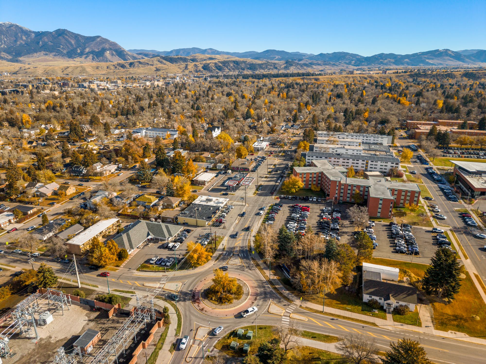
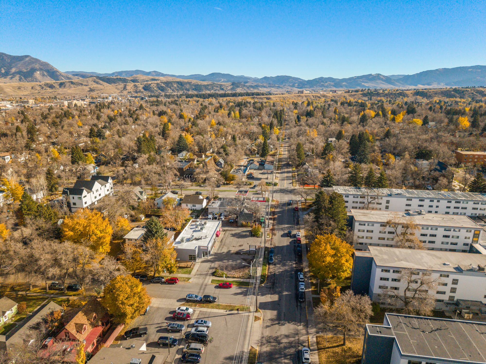
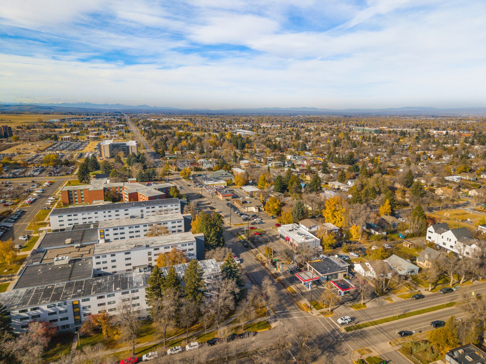
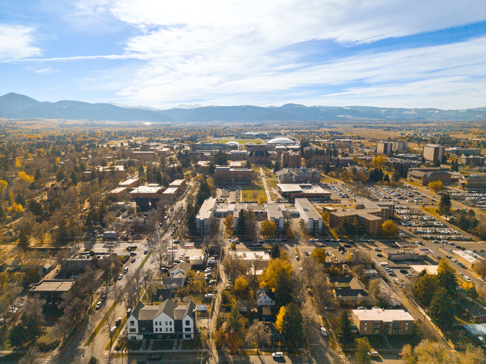
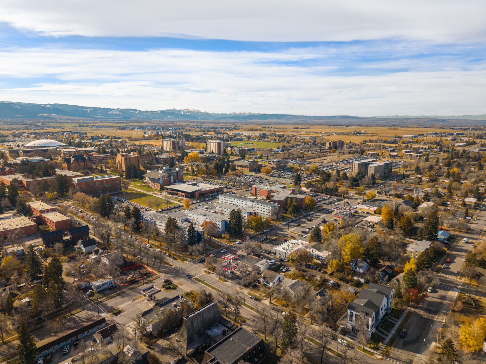
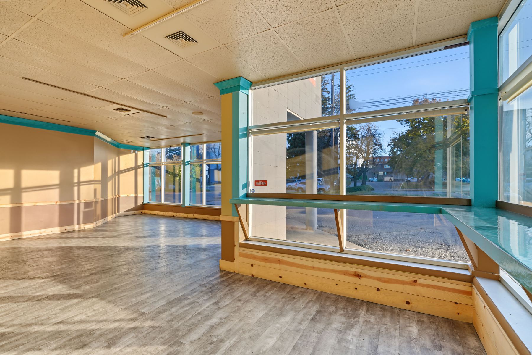
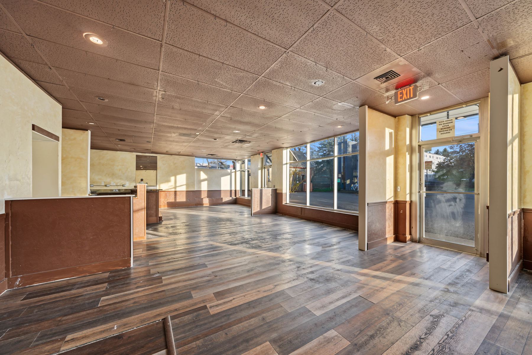
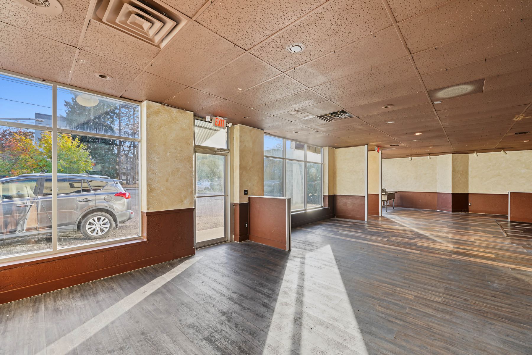
815 W College Street is a 3,798 SF freestanding commercial building on a 12,947 SF corner lot at College Street and South 9th Avenue. Located directly across from Montana State University, the property has a prominent position along the northern edge of campus, with on-site parking and frontage along College Street.
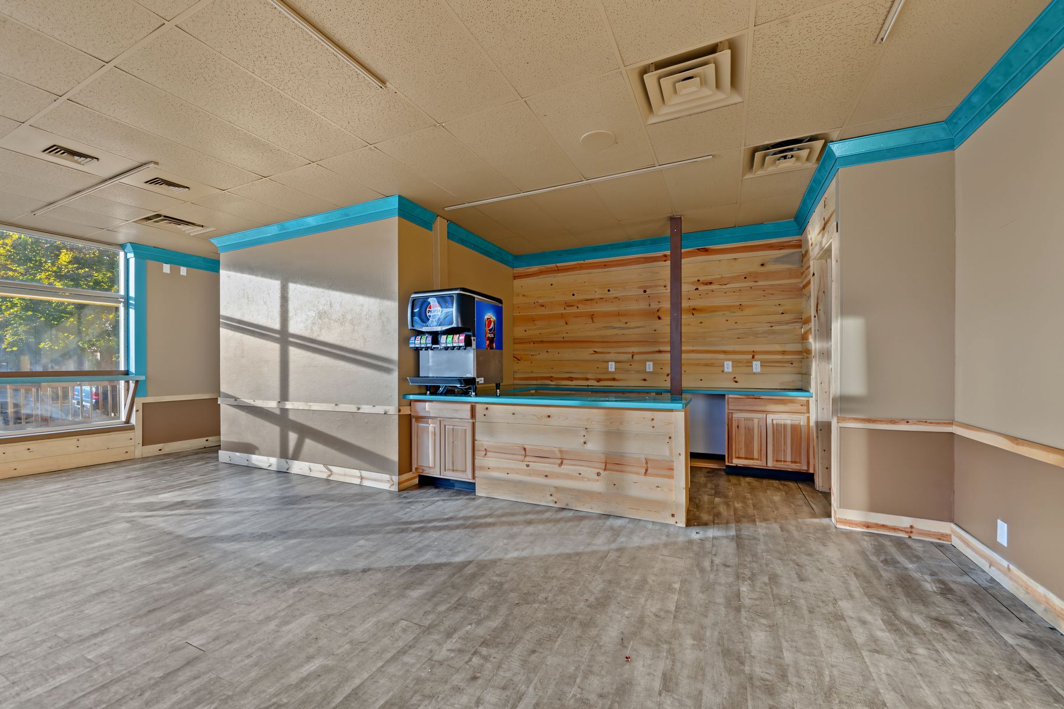
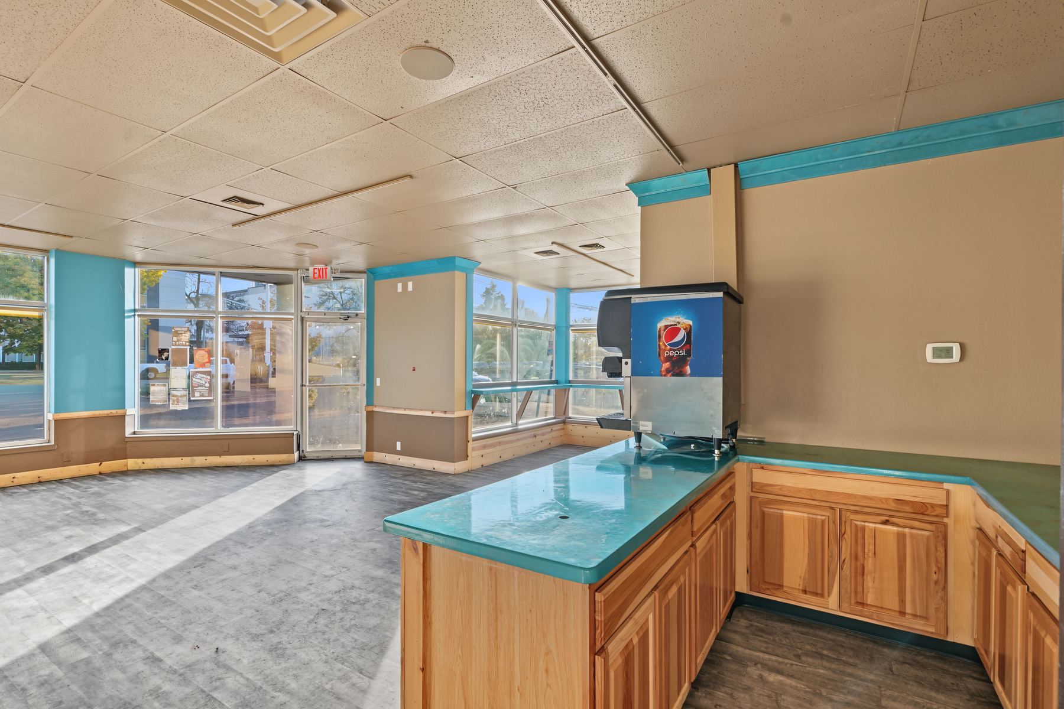
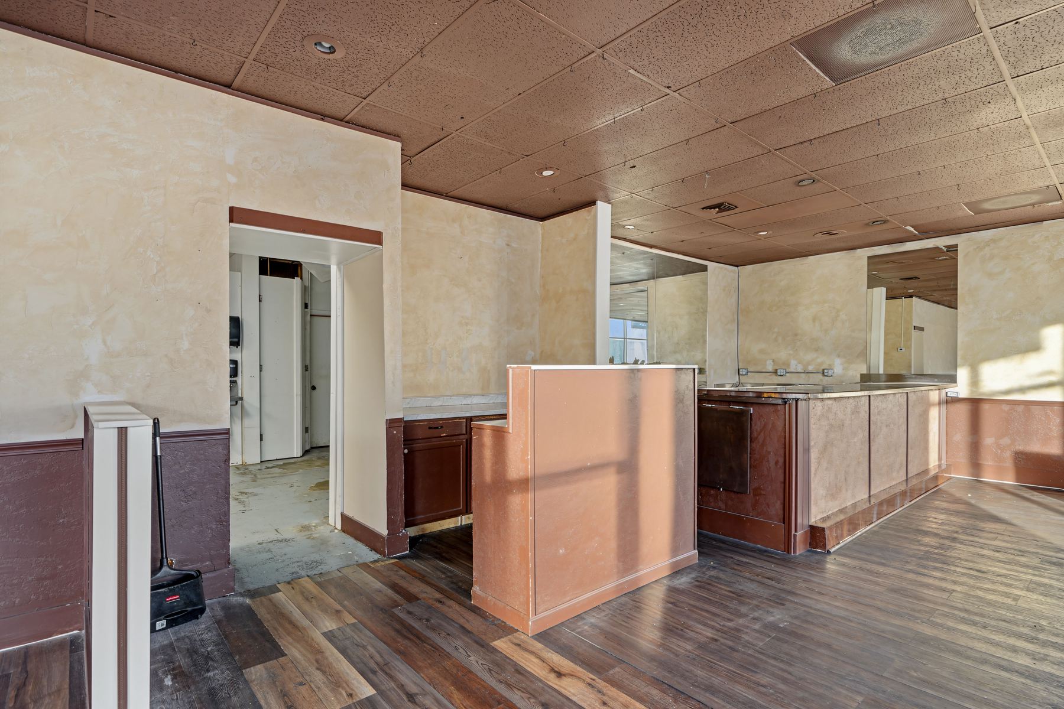
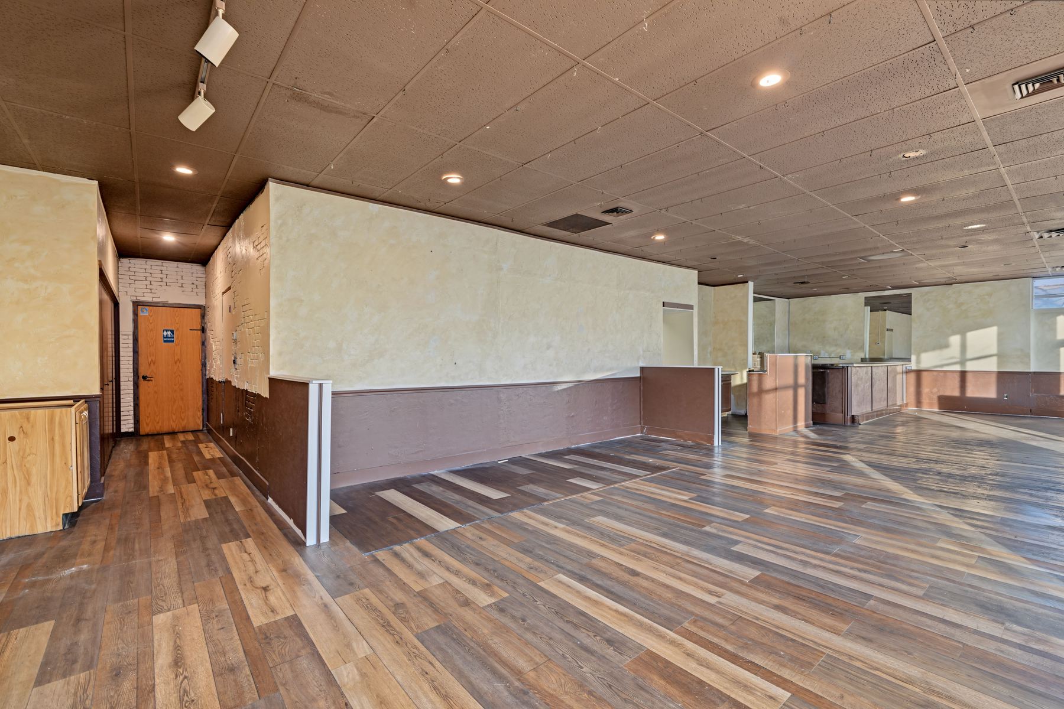
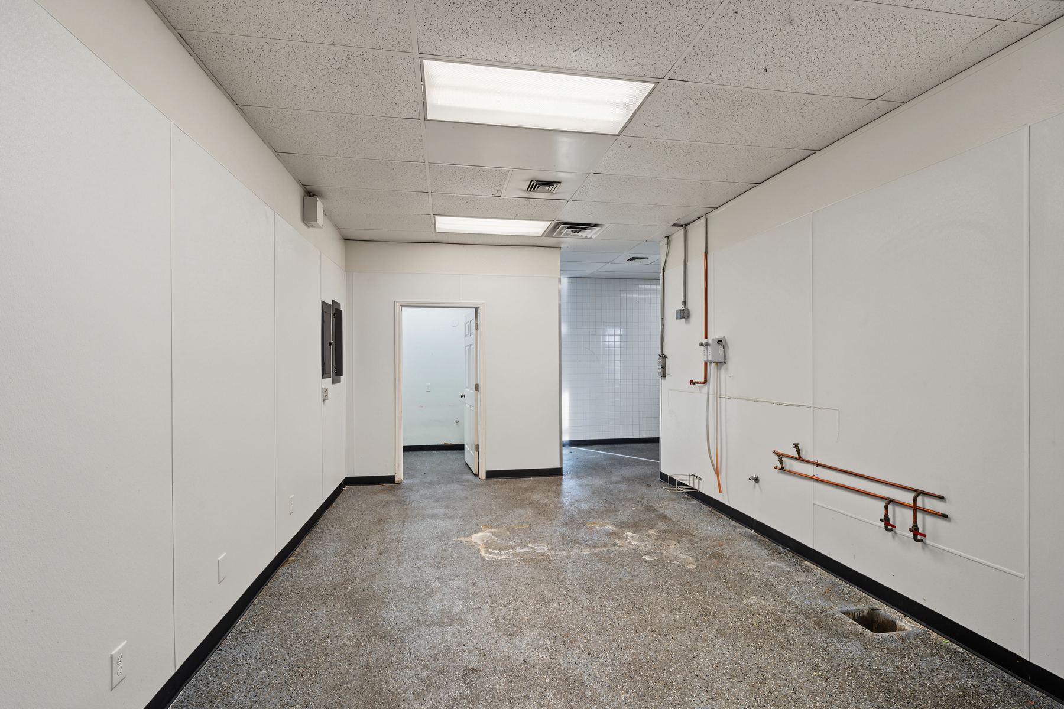
Built in 1968, the building is currently configured for two restaurant users, with separate commercial kitchens and existing food service infrastructure. Although divided into two spaces, the building has utility metering for three units, which may allow flexibility for future reconfiguration, subject to City approval. The property is zoned B-1 and served by public water and sewer.
The property will be delivered vacant at closing, offering an owner-user or investor the opportunity to occupy, lease, or reposition the building in a location directly across from MSU.
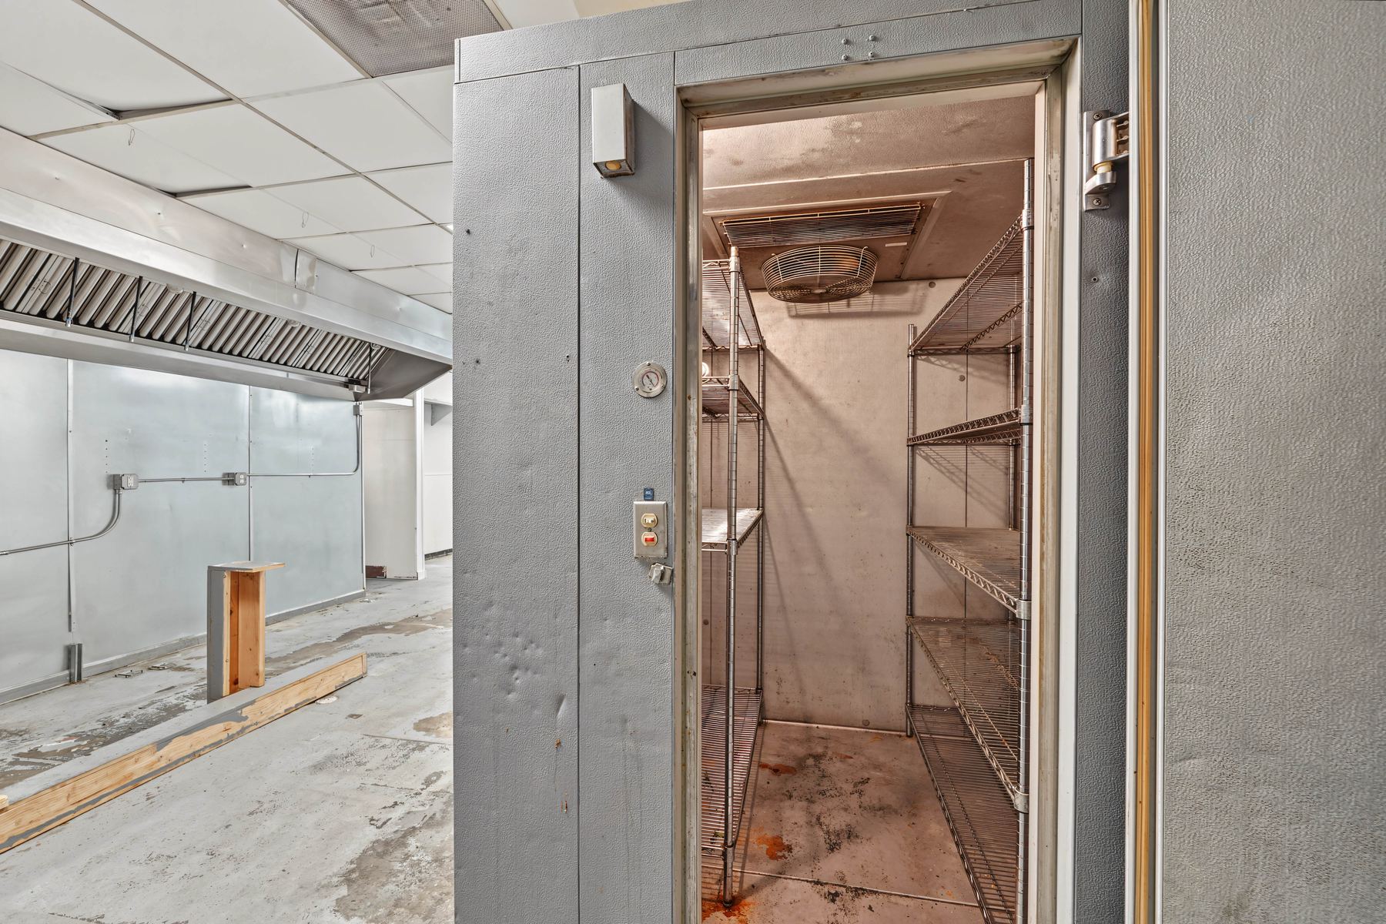
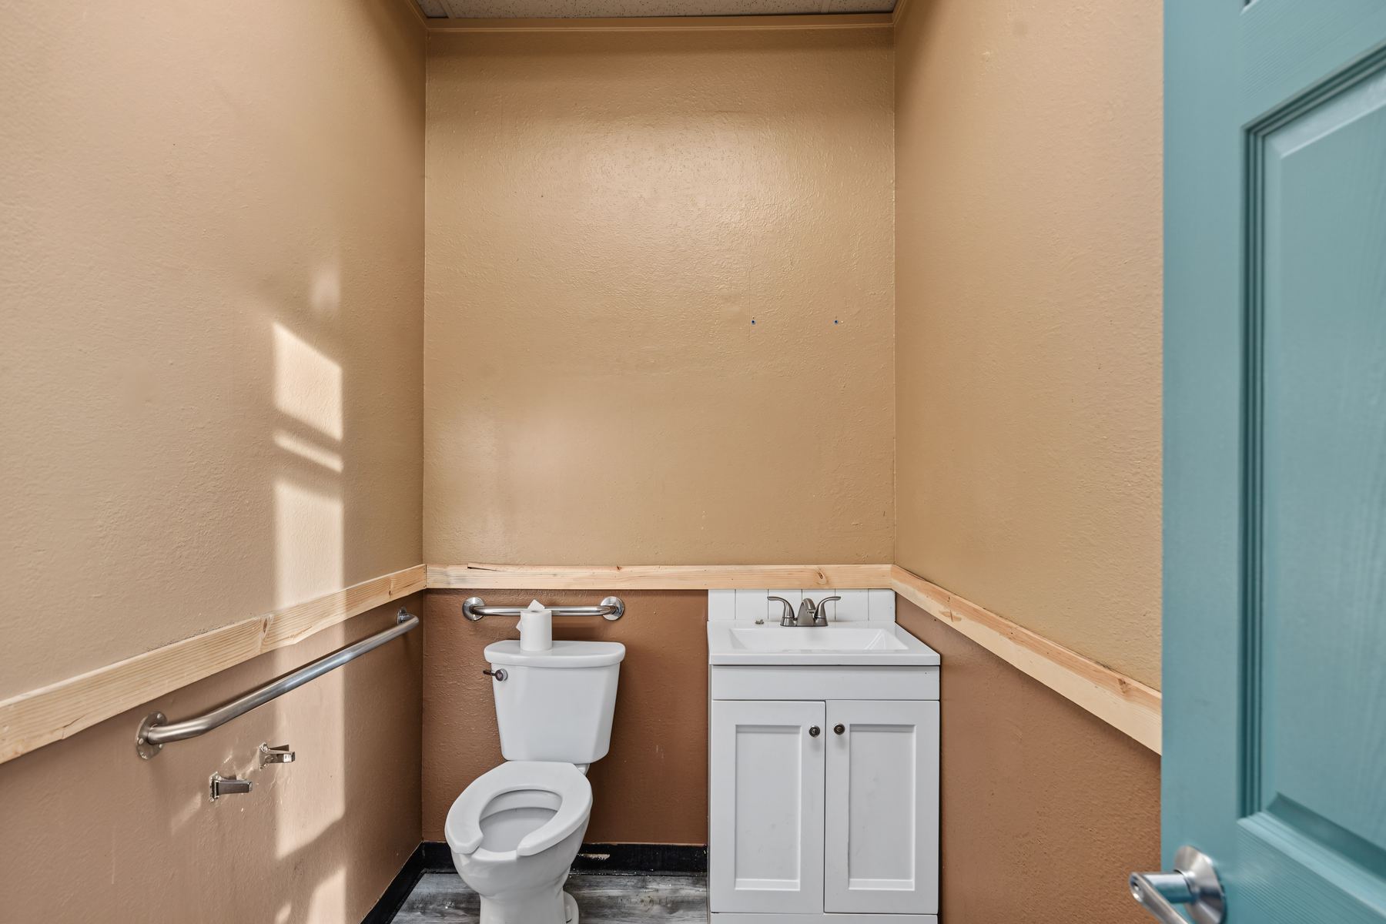
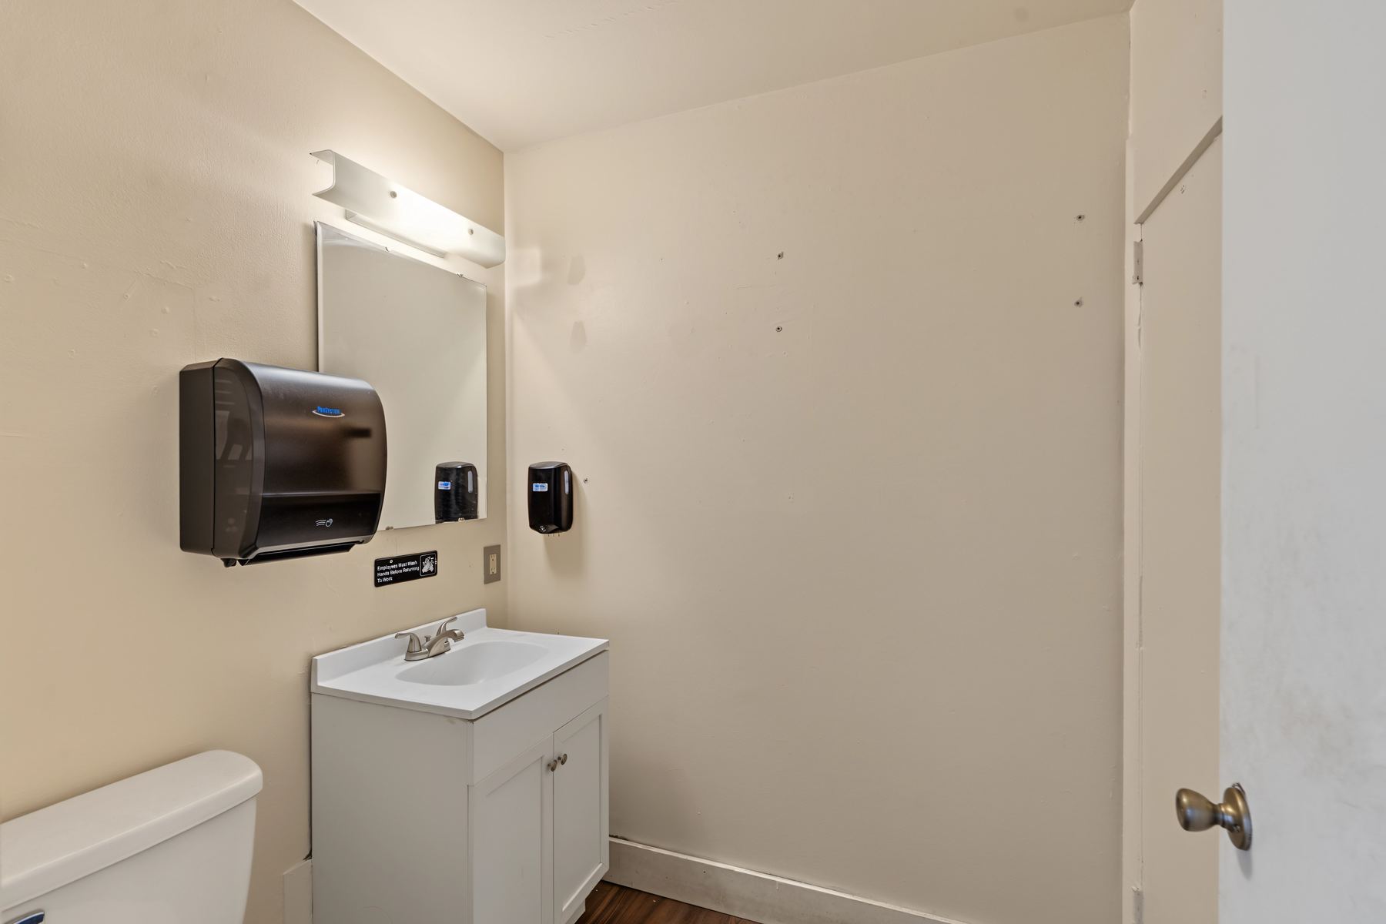
Floor plan
Two units, one story.
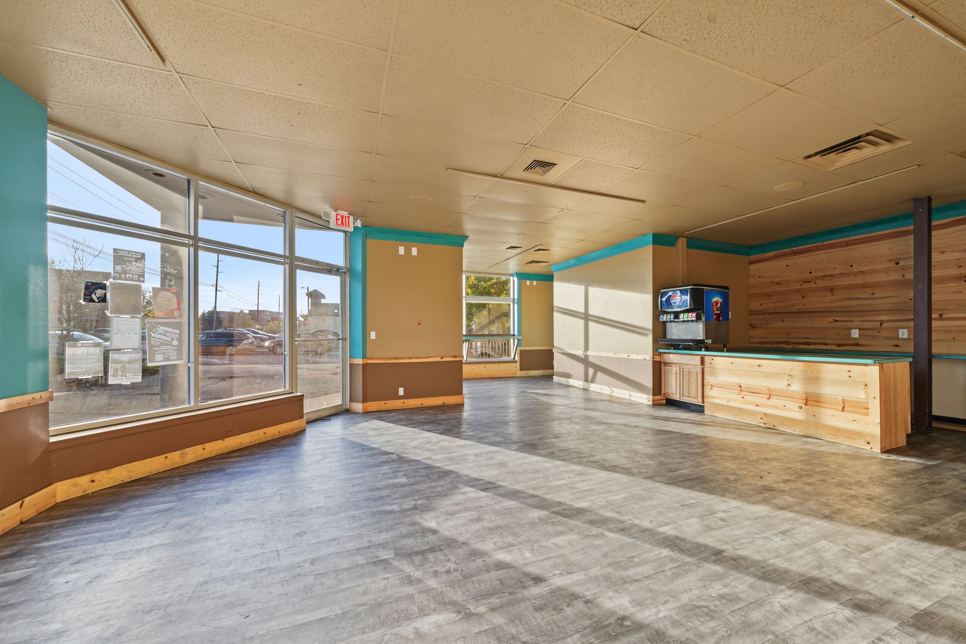
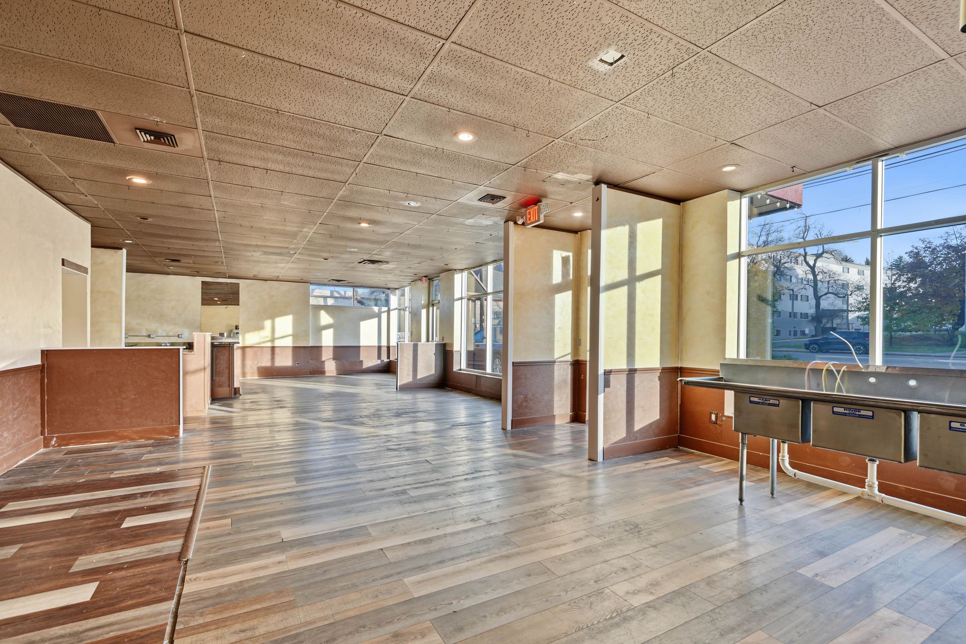
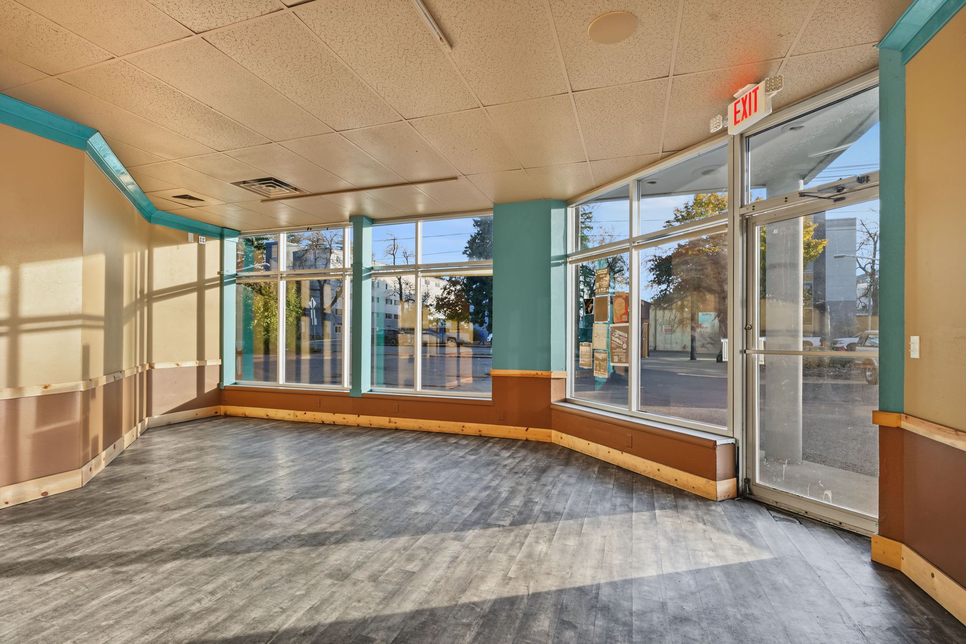
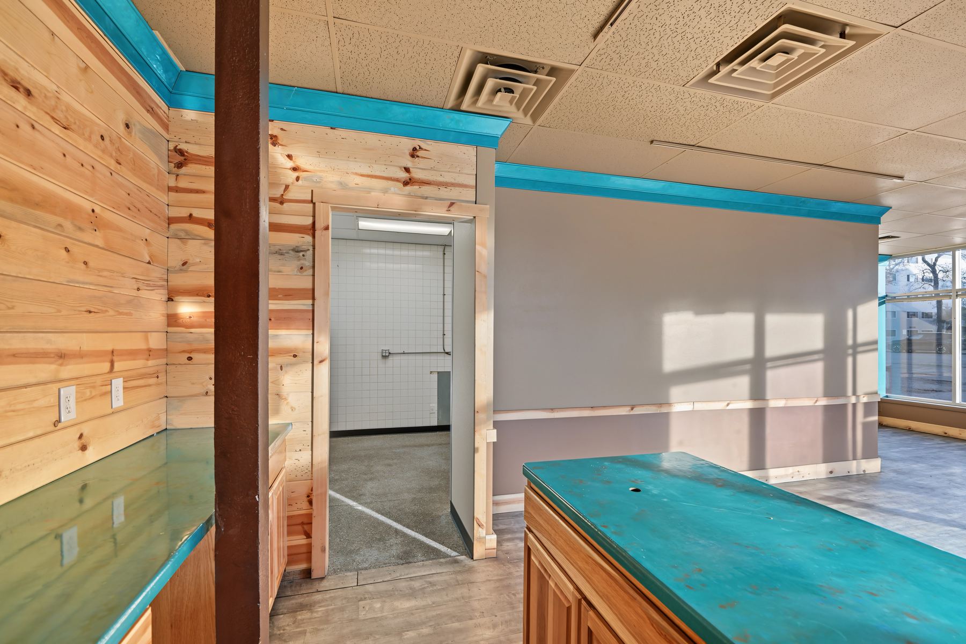
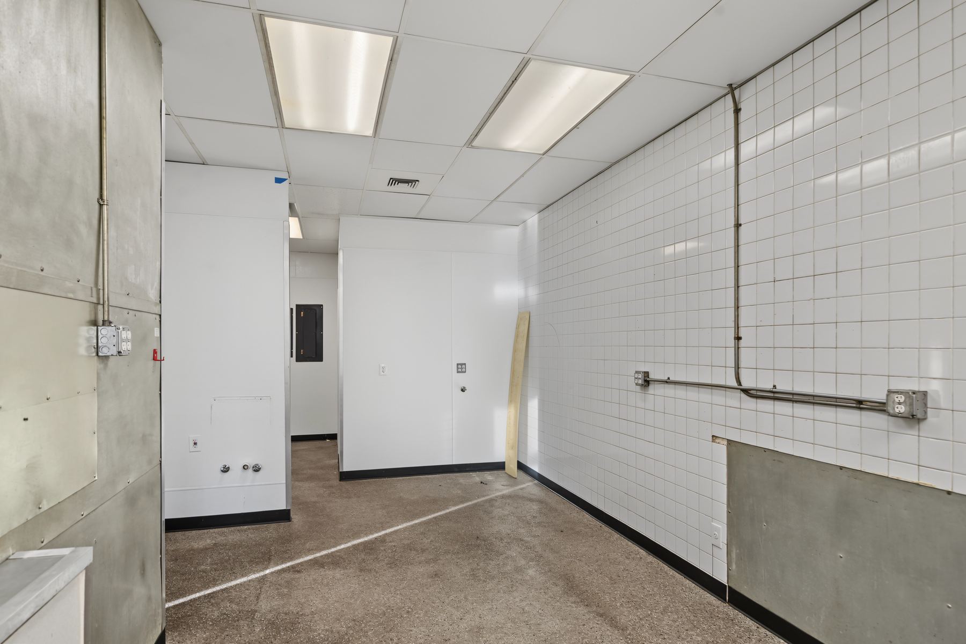
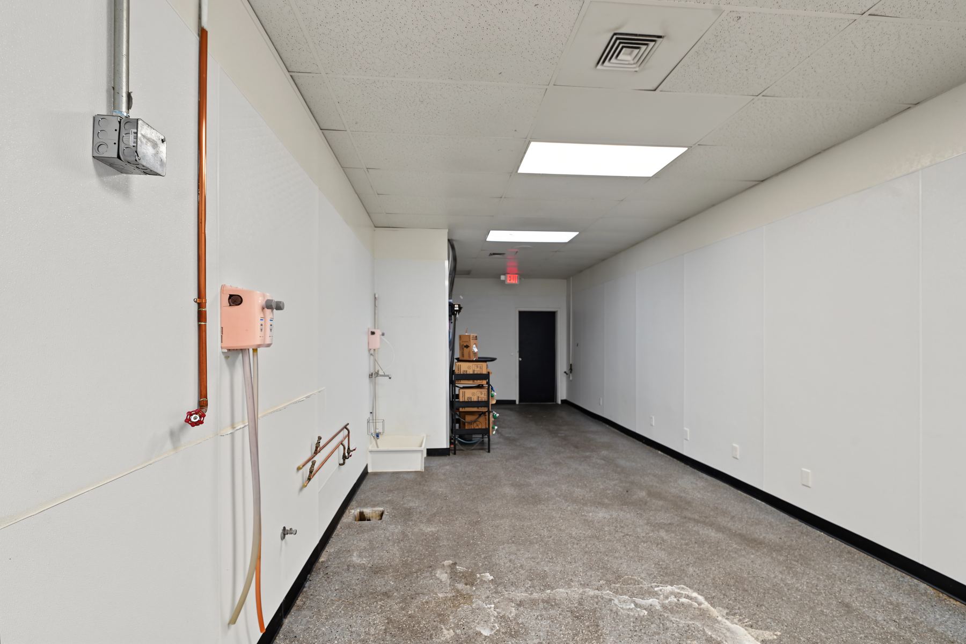
The building is divided into an east unit and a west unit, each with a front-of-house dining area and its own kitchen, walk-in cooler, and restrooms. State records and utility meters show three units.
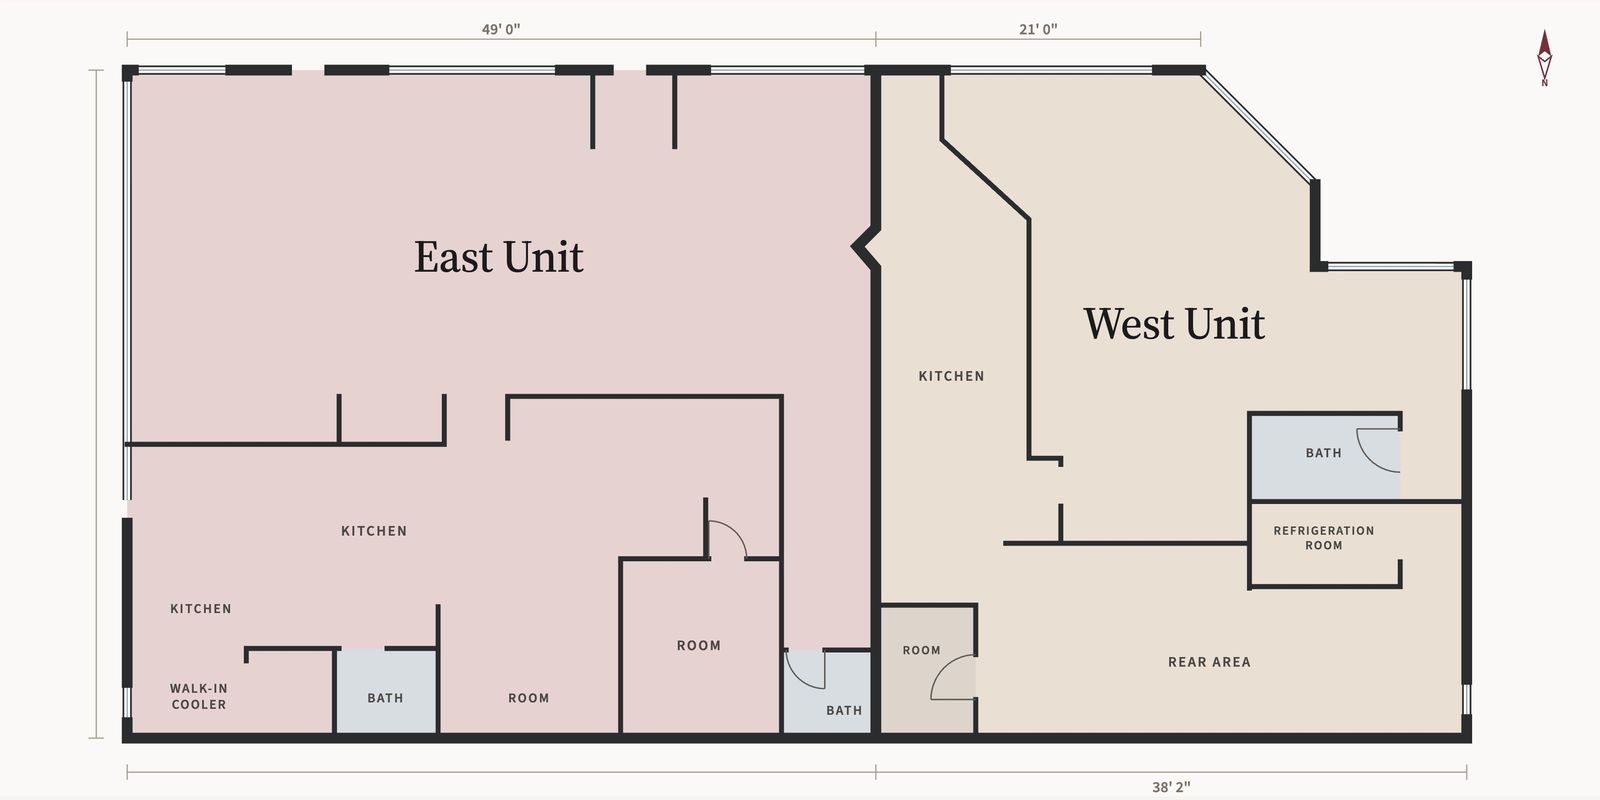
Not to scale. All dimensions approximate. Buyer to verify.
Kitchen equipment
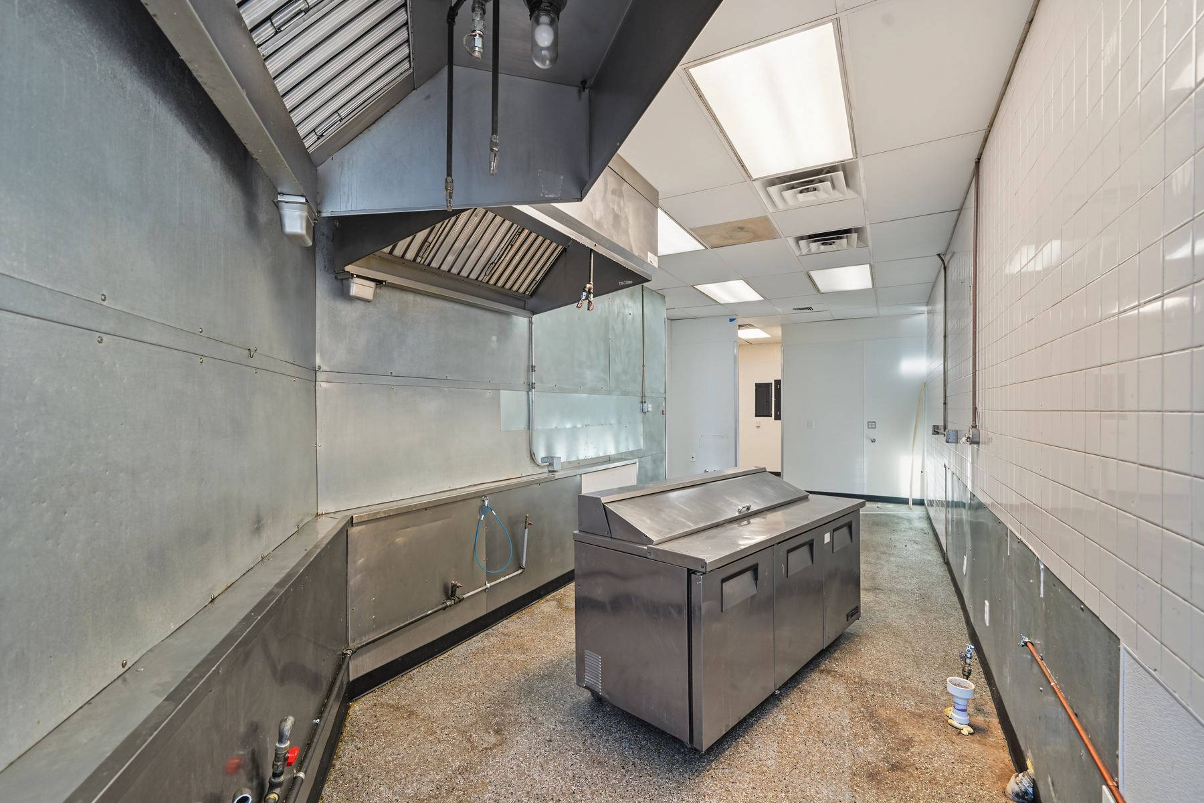
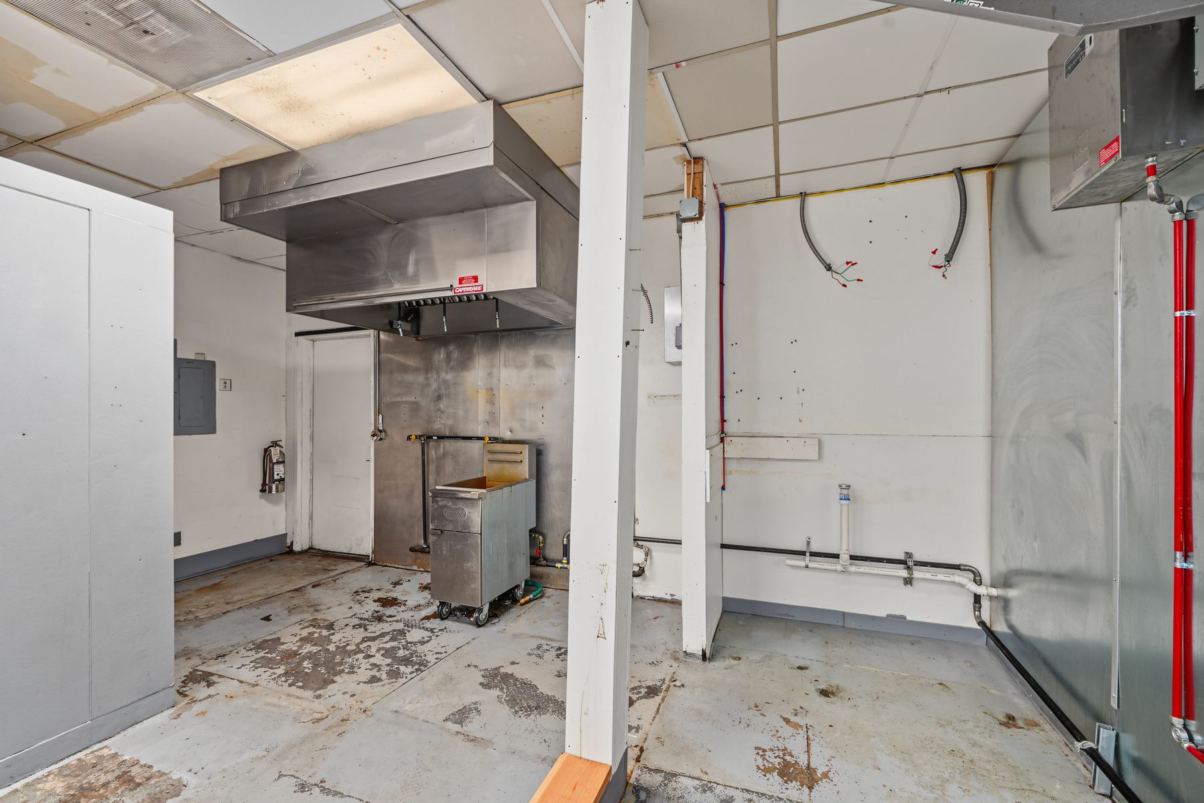
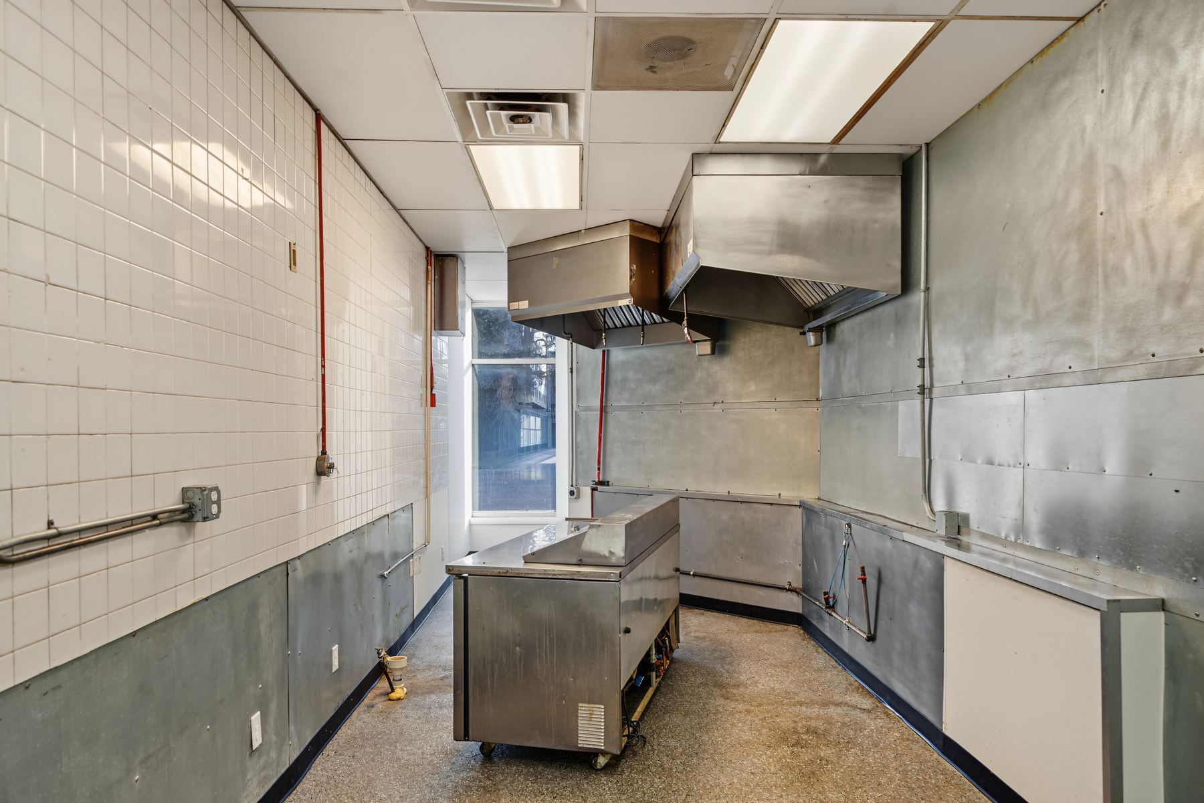
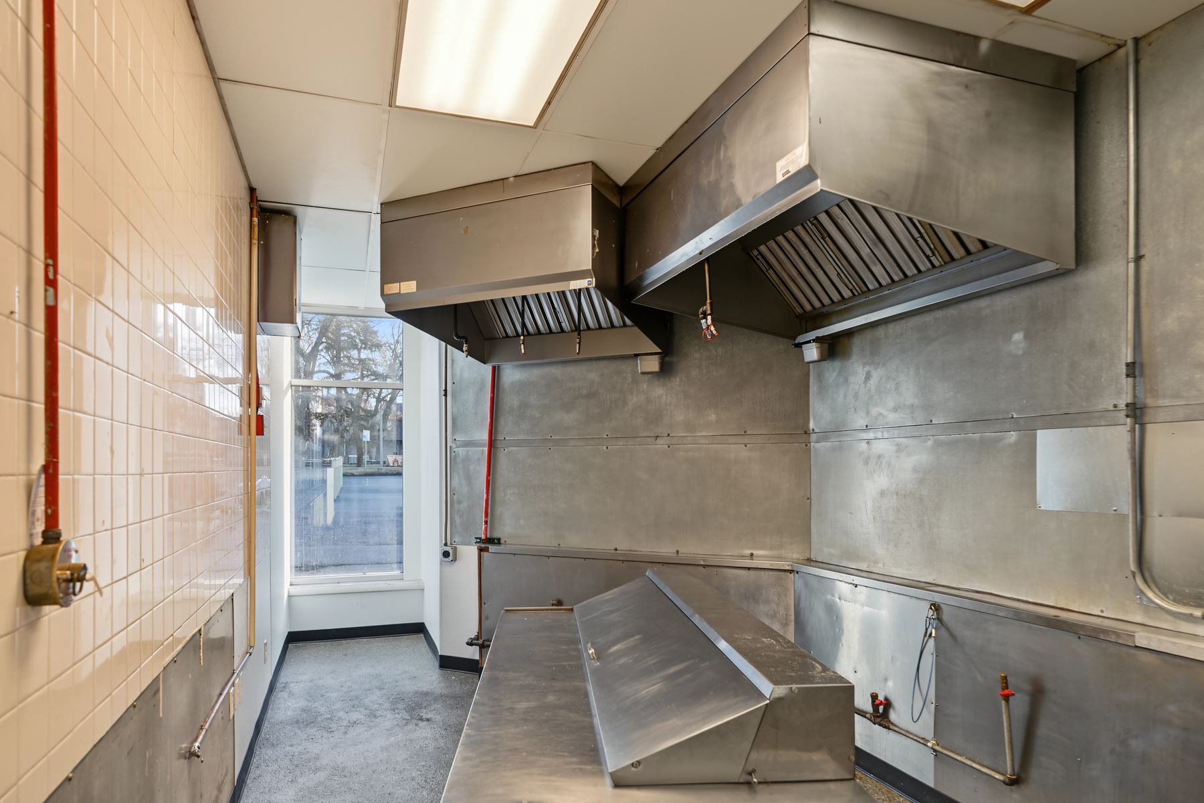
Two kitchens, and the equipment conveys.
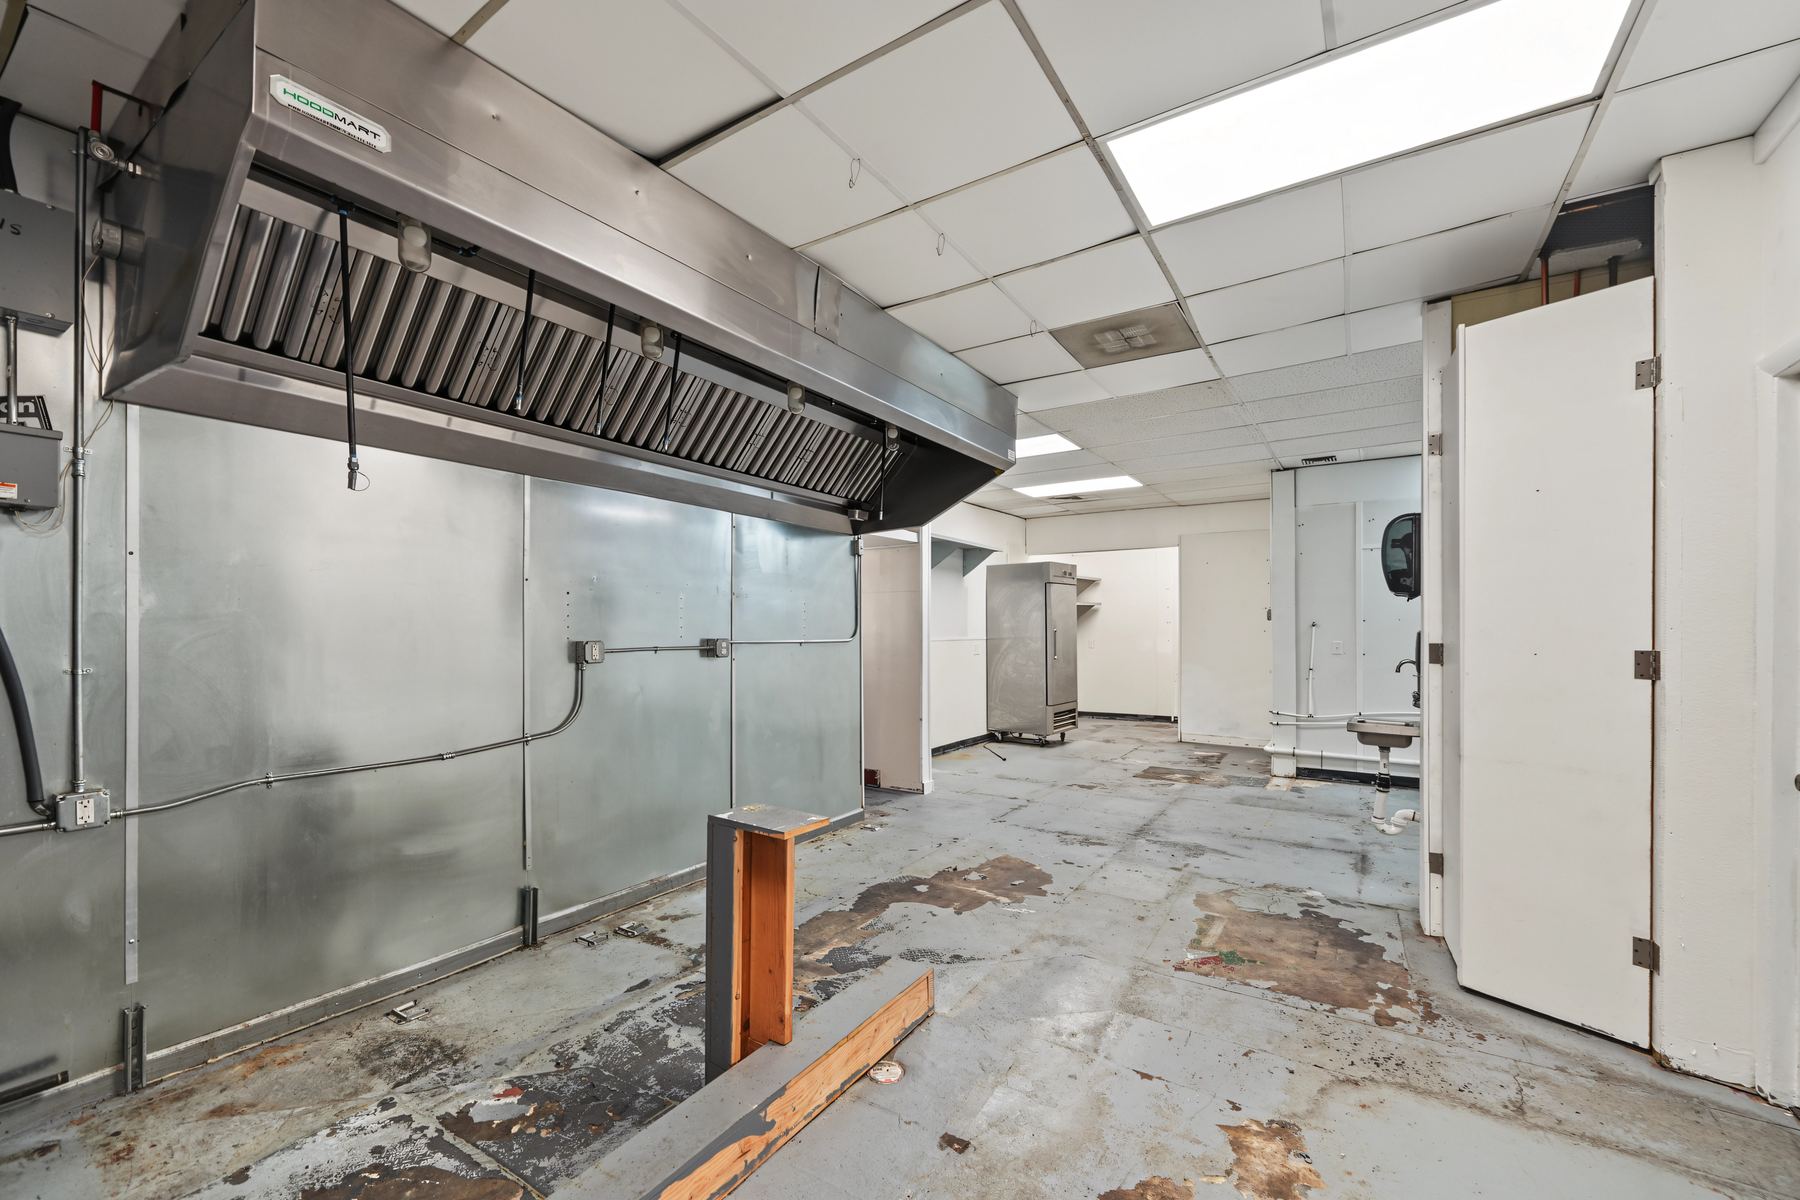
West unit. Exhaust hood with two sections and fire suppression nozzles, stainless steel wall panels along the cook line, a walk-in cooler, a two-door refrigerated prep table, and gas and water connections at the cook line.
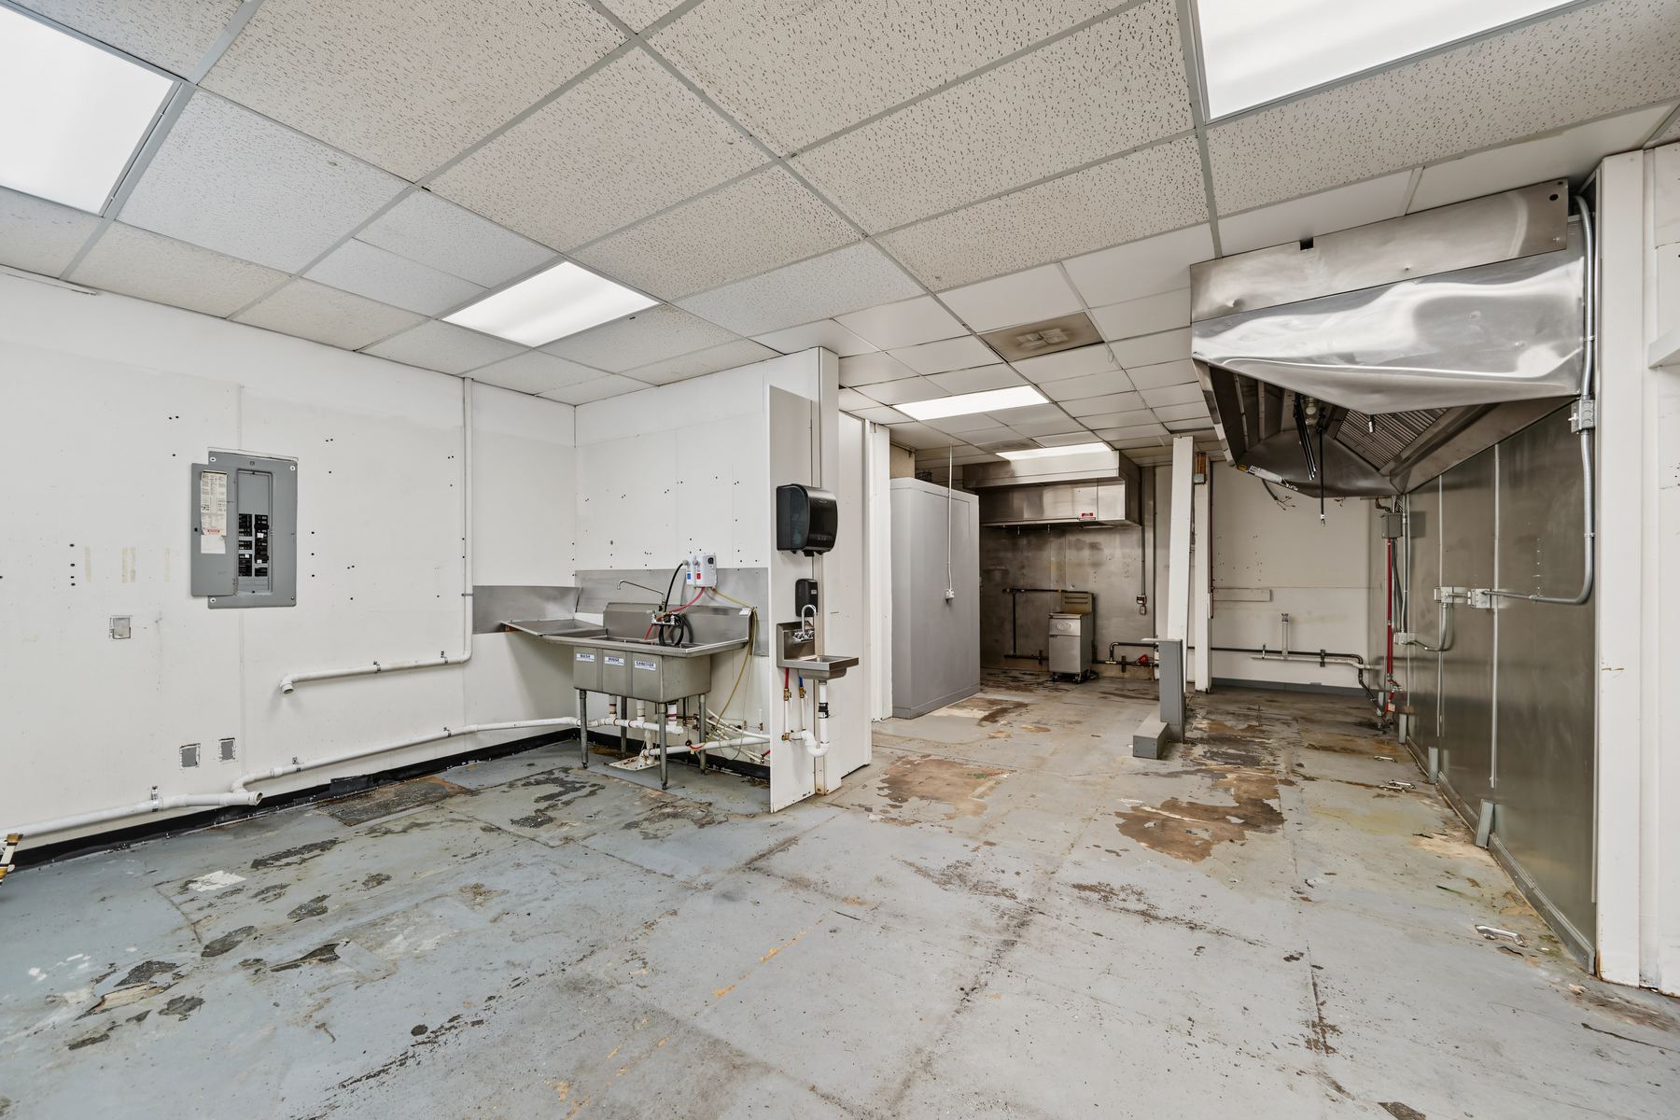
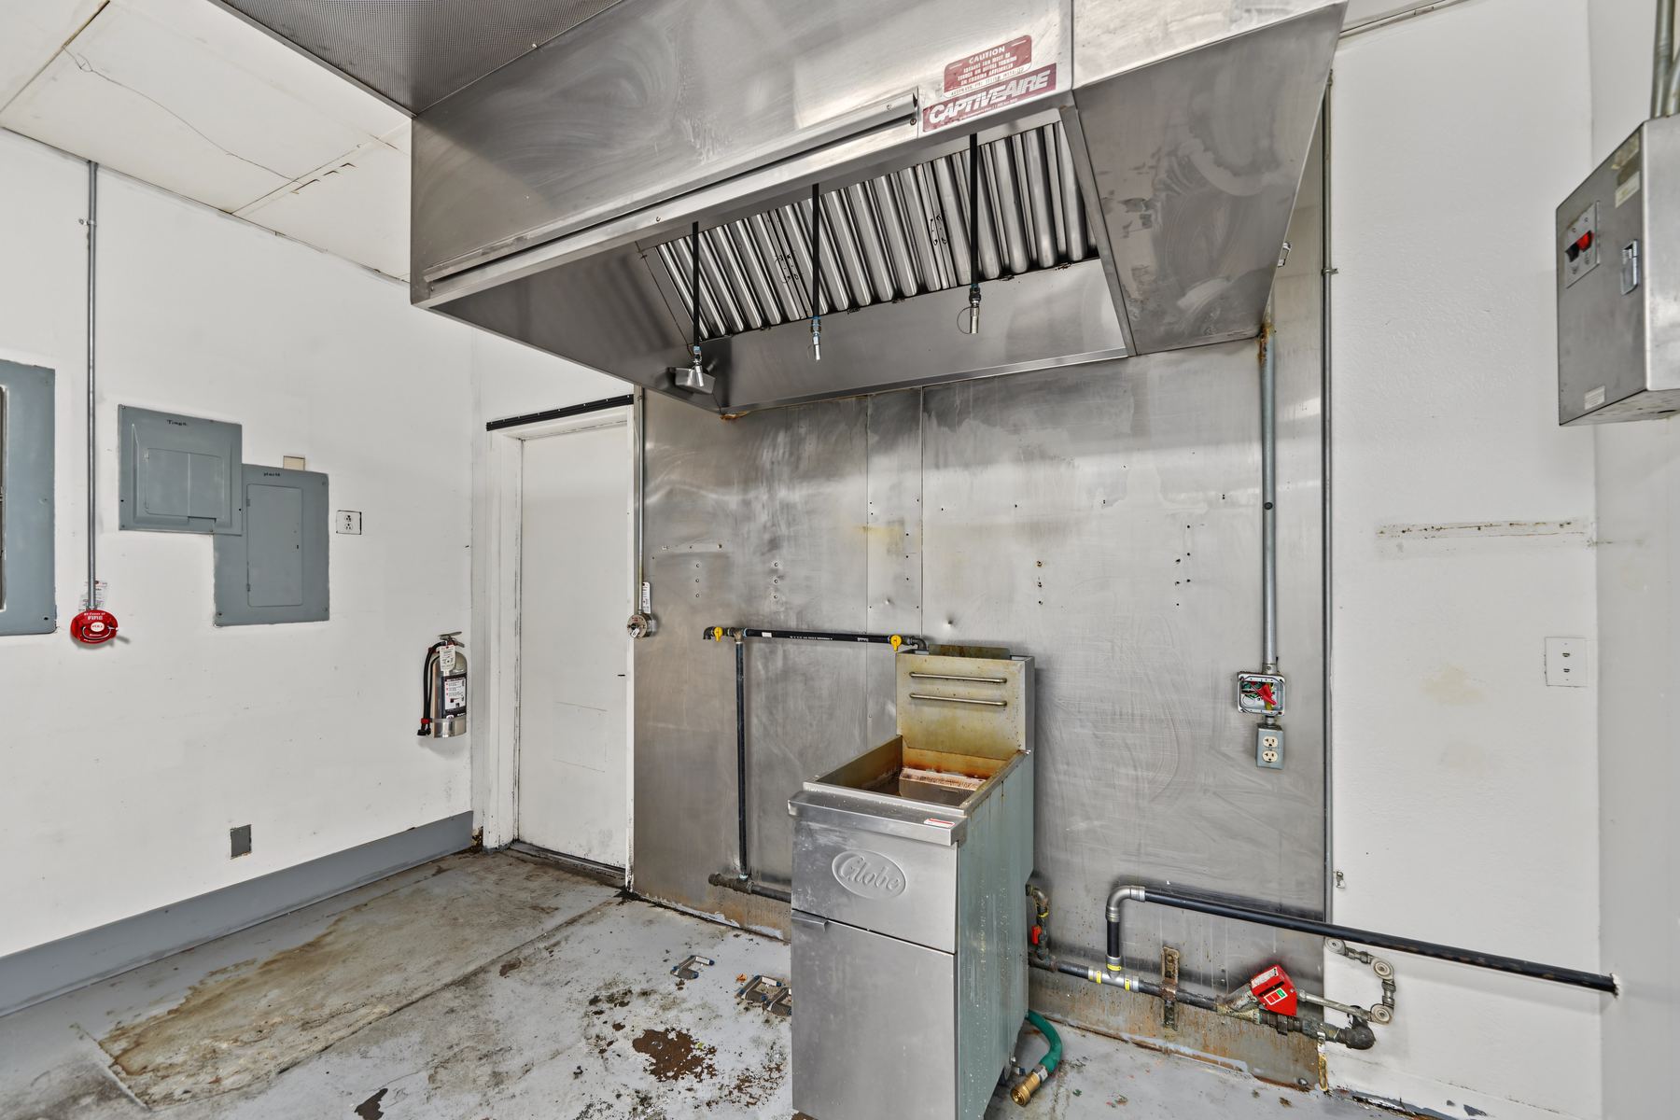
East unit. Two exhaust hoods, an automatic fire suppression system, stainless steel wall panels at both cook lines, a gas deep fryer, a walk-in cooler, a single-door stainless reach-in freezer, a wall-mounted three-compartment sink with chemical dispensers, a hand sink, a second freestanding three-compartment sink, and wall shelving in the back of house.
Inventory is based on site photos and tenant correspondence. Equipment conveys as is, with no warranty. Buyer to verify condition, operation, and code compliance, including hood, fire suppression, and grease trap.
Zoning and location
B-1, in an established neighborhood business district.
B-1 zoning is intended to accommodate smaller-scale retail and service uses that serve surrounding neighborhoods, with an emphasis on pedestrian-oriented development. Buyers should verify permitted uses and any proposed reconfiguration with the City of Bozeman Community Development Department.
The City of Bozeman plans to reconstruct College Street between 8th and 11th Avenues, with construction scheduled for summer 2027. Planned improvements include new sidewalks, boulevards, street trees, pedestrian lighting, and a shared-use path on the campus side. The plans change the curb, sidewalk, and driveways along this block, so buyers should confirm with the City how the final design affects access and parking at 815.
Interested
Request the offering memorandum.
The full memorandum, with the floor plan, zoning and street reconstruction detail, and market data, is available on request. Tours by appointment.
Listed by Casey Rose, CCIM, Northrose Real Estate. Information comes from the owner and other sources believed reliable but has not been verified, and is subject to errors, omissions, and change. Zoning, permitted uses, utility service, and any reconfiguration depend on approvals from the City of Bozeman, and nothing here is a guarantee. The property is offered as is. The property may be withdrawn from the market at any time without notice.